No longer available
This listing is no longer active. We keep it here for reference, but the details may be out of date.
House for sale, 121 m²
Manchester, Greater Manchester
4 bedrooms·1 bathroom
460.480 €
3.805 €/m²
Listed Jun 12, 2026
About this listing
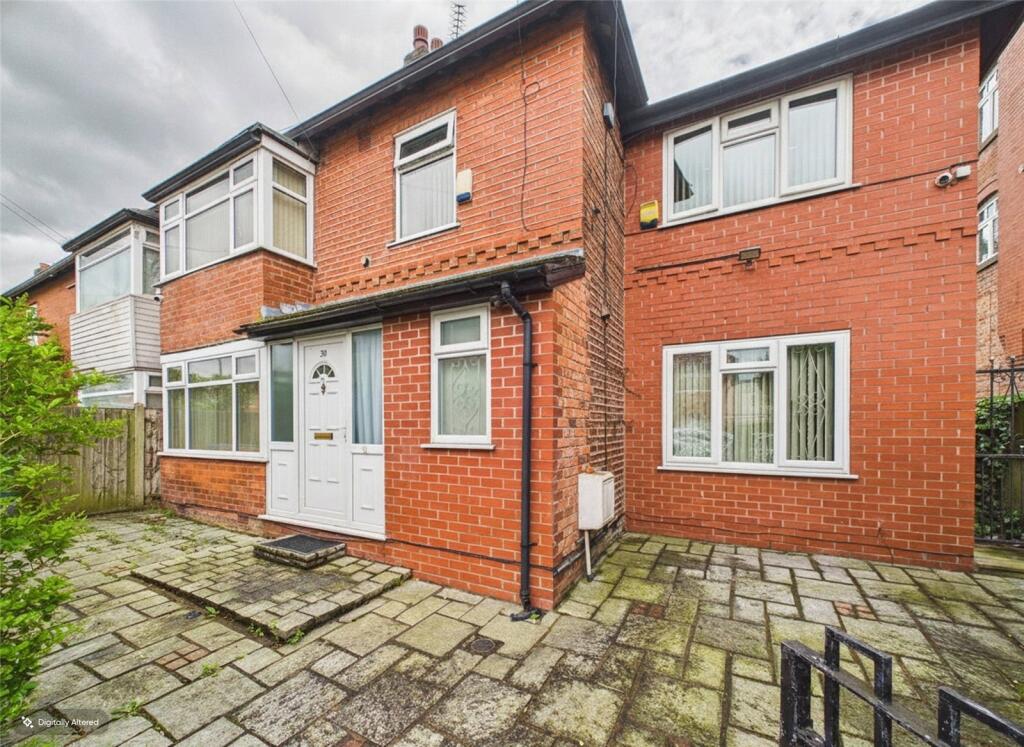
A fantastic family home with four bedrooms, two reception rooms, and a spacious garden. Features a modern kitchen and bathroom. Chain free and freehold. Convenient off-street and on-street parking. Highly sought after location. Viewing highly recommended for this 1,302 sq ft family home.
Presenting this stunning end of terrace house with a modern kitchen and bathroom, this spacious property boasts 1,302 sq ft of living space. With 4 bedrooms and 2 reception rooms, it is perfect for families or those who love to entertain.
Chain free and freehold, this charming home offers a bright and inviting atmosphere with ample natural light. Enjoy off-street and on-street parking, as well as a lovely garden area for relaxation or hosting gatherings.
Located in a highly sought-after area with easy access to amenities, schools, and transport links, this property is a rare find. Viewing is highly recommended to appreciate all this house has to offer.
Don't miss the opportunity to call this delightful property your new home. Contact us today to arrange a viewing and experience the charm of this lovely property firsthand.
Ground Floor
Entrance Hall
uPVC double glazed windows and door to front elevation, wood engineered flooring, ceiling light point and radiator.
Living Room
7.32m x 3.32m
uPVC double glazed window to front elevation, wood engineered flooring, ceiling light point, radiators and gas fire.
Kitchen
5.87m x 3.12m
uPVC double glazed window to rear elevation, wood engineered flooring, recessed ceiling spotlights, a range of high gloss base and wall units with marble effect quartz work-surface, inset sink with mixer tap, five ring gas hob, integrated electric oven, and extractor hood.
Rear reception Room
3.85m x 2.85m
uPVC double glazed patio door to rear elevation, carpet, radiator and ceiling light point.
Back Reception Room
3.75m x 2.96m
Access via sliding doors from living room, uPVC double glazed window and door to side elevation, vinyl flooring, ceiling light point and heated towel rail.
WC
1.4m x 1.4m
uPVC double glazed window to front elevation, wood engineered flooring, ceiling light point, chrome heated towel rail, low level wc and cabinet mounted hand wash basin.
Bedroom Four/Office
2.84m x 1.96m
uPVC double glazed window to front elevation, carpet, radiator and ceiling light point.
First Floor
Stairs & Landing
Bedroom One
4.64m x 3.37m
uPVC double glazed windows to front and rear elevation, wood engineered flooring, ceiling light point, radiator and fitted storage units.
Bedroom Two
3.03m x 3.11m
uPVC double glazed windows to front and rear elevation, wood engineered flooring, ceiling light point and radiator.
Bedroom Three
3.77m x 2.85m
uPVC double glazed window to front elevation, carpet, radiator and ceiling light point.
Bathroom
3.09m x 2.59m
uPVC double glazed window to rear elevation, tiled floor and walls, recessed ceiling spotlights, chrome heated towel rails, white five piece bathroom suite comprising of modern ovel free-standing bath, large walk in shower with thermostatic mixer shower, wall mounted hand wash basin, low level wc and bidet.
Externally
Double gated access with paved flooring giving off road parking for one car. Enclosed rear garden with composite decking and cast concrete patio with raised flower beds.
What's included
Garden
Key Stats
Key Stats
TypeTerraced house
Living Area121 m²
Bedrooms4
Bathrooms1
HeatingDouble Glazing, Gas Central
Location
Map loading soon
Neighborhood data on demand
Nearby essentials will load when this section comes into view.
Listed on
Mortgage calculator
Estimated monthly payment
2.280 €/mo
Down payment10 % · 46.048 €
46.048 €414.432 € loan
Term
Total repayable684.026 €
Interest rate4.40 %
Representative estimate · Landomo is not a mortgage broker. · Rates updated April 2026