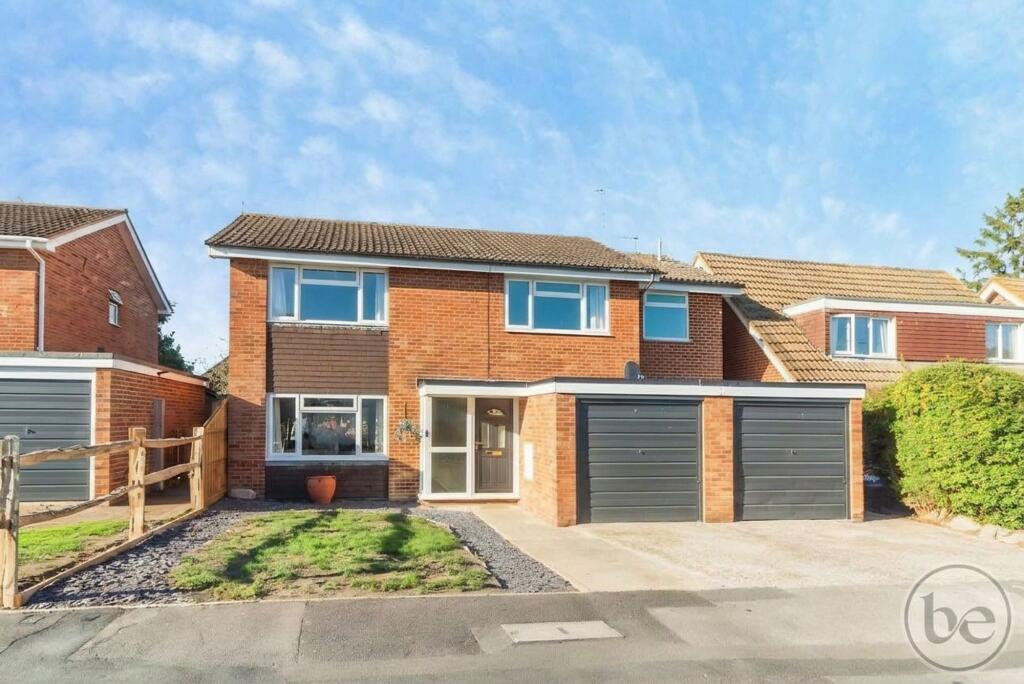
House for sale, 165 m²
Reading
5 bedrooms·2 bathrooms
795.240 €
4.820 €/m²
Listed Sep 23, 2026
About this listing
This substantial five-bedroom detached family home offers approximately 1,780 sq ft of beautifully presented and highly versatile accommodation, including the garage storage, and is available with no onward chain.
At the heart of the home is a spectacular kitchen, breakfast and family room, combining contemporary cabinetry, integrated appliances, a generous breakfast bar and distinctive gold finishes. Designed for both everyday family life and entertaining, the space opens directly onto the patio and rear garden.
A separate living room provides a peaceful retreat, while the dedicated office offers flexibility as a playroom or additional reception room. A utility room and stylish ground-floor cloakroom complete the practical ground-floor layout.
Upstairs are five adaptable bedrooms, with the fifth particularly well suited as a dressing room, nursery, study or guest room. The luxurious en-suite features a dramatic feature wall, atmospheric bath lighting and designer fittings, complemented by an equally well-appointed family bathroom.
Outside, the established rear garden includes a generous entertaining patio, lawn, mature trees and planted borders. The private driveway provides off-road parking, while the former double garage, with both original doors remaining, has been divided internally and now offers substantial storage.
Beautifully finished, thoughtfully arranged and ready to enjoy, this is an impressive family home combining space, flexibility and individual style.
EPC Rating: D
Hallway
The entrance hall creates an immediate sense of quality, with a light, contemporary finish, distinctive tiled flooring and a feature staircase rising to the first floor. Glazed internal doors allow natural light to travel through the ground floor while providing an inviting introduction to the principal rooms.
Cloakroom
2.18m x 2.34m
The ground-floor cloakroom has been finished with real personality, combining crisp white wall tiling with bold botanical wallpaper, a feature vanity basin and elegant gold-toned fittings.
Living Room
3.48m x 4.12m
Positioned at the front of the house, the living room offers a calm and comfortable retreat away from the main family space. Its generous proportions provide plenty of room for substantial seating, while the broad front window fills the room with natural light.
Glazed doors connect the living room with the kitchen and dining area, allowing the spaces to flow together when entertaining while retaining the option for a more private setting when required.
Kitchen / Breakfast / Family Room
2.87m x 6.96m
The centrepiece of the home is the beautifully finished kitchen, breakfast and family room, designed to bring cooking, dining and everyday life together.
Contemporary cabinetry is paired with expansive work surfaces, integrated appliances and striking feature lighting. A substantial peninsula creates a natural place for breakfast, informal meals or conversation over coffee, while the distinctive flooring adds character and continuity throughout the space.
The kitchen enjoys a pleasant outlook across the rear garden, with its gold-toned sink and fittings providing a stylish finishing touch. There is ample space beyond the kitchen for a dining table or relaxed family seating, while doors open directly onto the patio, making the room particularly well suited to summer entertaining.
Utility Room
2.18m x 2.34m
The separate utility room keeps the practical side of the home neatly away from the kitchen. It offers additional cabinetry, worktop space and a sink, together with room for laundry appliances and useful everyday storage.
An external door provides convenient access to the side of the property.
Home Office / Playroom
2.36m x 3.83m
Located to the rear of the house, the office provides a peaceful and practical space for working from home. Its size and garden outlook also make it equally suitable as a playroom, snug, hobby room or occasional guest bedroom.
Direct access to the garden gives this room added flexibility and allows it to remain connected to family life without encroaching on the main living areas.
First Floor Landing
The bright landing connects all five bedrooms and the family bathroom. Its neutral finish and natural light continue the calm, considered feel found throughout the house. Two large built in storage cupboards, access to loft storage.
Bedroom 1
3.16m x 3.38m
Bedroom One is a comfortable double room positioned at the front of the property. Decorative wall panelling and elegant bedside lighting give the room a refined feel, while the wide front window provides excellent natural light.
There is ample space for a double bed and freestanding furniture, creating a restful principal bedroom with a clean, uncluttered finish.
En-suite
2.02m x 2.34m
The luxurious en-suite is a genuine feature of the home. A full-size bath is framed by dramatic blue marbled wall panelling, complemented by large-format tiling, a contemporary basin and wall-mounted gold-toned fittings.
Subtle lighting beneath the bath adds warmth and atmosphere, creating a bathroom that feels both practical and indulgent.
Bedroom 5 / Dressing Room
2.36m x 3.83m
This versatile room offers a number of possible uses to suit the next owner’s needs. Its position beside the en-suite makes it ideal as a dedicated dressing room, creating a generous principal suite in conjunction with Bedroom One.
Alternatively, it could be arranged as a fifth bedroom, nursery, private study or guest room.
Bedroom 2
3.14m x 3.49m
Also positioned at the front, Bedroom Two is another well-proportioned double room with built in wardrobes. Its generous width allows for a variety of furniture arrangements, making it ideal as a permanent bedroom for an older child, teenager or visiting guest.
Bedroom 3
2.43m x 3.18m
Bedroom Three overlooks the rear garden and benefits from fitted mirrored wardrobes, providing useful storage while reflecting light around the room. It is comfortably proportioned for a double bed and additional bedroom furniture.
Bedroom 4
2.22m x 3.0m
Bedroom Four is a bright rear-facing room that would work well as a child’s bedroom, nursery or additional home-working space. Its simple rectangular layout makes it easy to furnish and adapt as family requirements change.
Bathroom
2.03m x 2.24m
The family bathroom has been finished in a clean, contemporary style, with large-format neutral tiling, a freestanding countertop basin, fitted vanity storage and a bath with shower above.
Warm feature lighting beneath the bath and carefully chosen gold-toned fittings complete the polished design.
Garage
5.04m x 5.39m
Although the two original garage doors remain, the internal space has been divided by a stud wall and is currently used for storage rather than vehicle parking.
Garden
The established rear garden provides several distinct areas for relaxing, entertaining and family life.
A broad paved patio immediately behind the house offers space for outdoor seating and dining, with direct access from the kitchen and family area. Beyond the patio is a lawn surrounded by mature planting, established trees and colourful borders, creating a private and leafy backdrop.
A greenhouse and garden storage add practical value, while the combination of sunny open areas and shade beneath the mature tree makes the garden enjoyable throughout the warmer months.
Parking - Driveway
The property is approached across a private driveway providing off-road parking and access to the integral double garage.
Disclaimer
While Bespoke Estate Agents strives to provide accurate and up-to-date information, all descriptions, photos, and videos in this advertisement are intended for illustrative purposes only and may not represent the exact condition or features of the property. Prospective buyers are advised to verify the details and arrange a viewing before making any decisions. Bespoke Estate Agents cannot be held liable for any inaccuracies or omissions. All measurements are approximate, and no warranty is given for the accuracy of the information provided. Please consult our terms and conditions for further details.
What's included
Terrace
Parking
TypeDetached house
Living Area165 m²
Bedrooms5
Bathrooms2
Energy ClassD
HeatingGas Central
Location
Map loading soon
Neighborhood data on demand
Nearby essentials will load when this section comes into view.
Listed on
Mortgage calculator
Estimated monthly payment
3.938 €/mo
Down payment10 % · 79.524 €
79.524 €715.716 € loan
Term
Total repayable1.181.300 €
Interest rate4.40 %
Representative estimate · Landomo is not a mortgage broker. · Rates updated April 2026