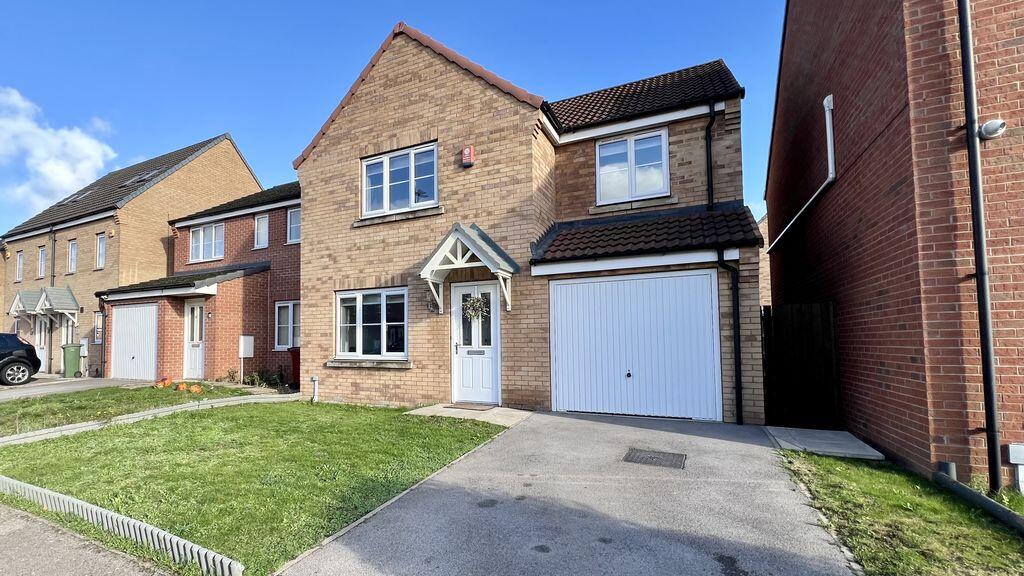
House for sale
Scunthorpe, New Brumby
4 bedrooms·2 bathrooms
323.683 €
Listed Nov 4, 2026
About this listing
Starkey&Brown are delighted to offer for sale this immaculately presented detached house on Dunlin Drive, Scunthorpe. The property is ideally located within the sought after Lakeside area with a wide range of amenities, highly regarded schools and convenient motorway links nearby. The accommodation briefly comprises of 4 good size bedrooms, master en-suite shower room and family bathroom to the first floor, whilst downstairs boasts an entrance hallway, lounge, kitchen/diner overlooking the rear garden, utility room and downstairs WC. Outside the property has lawned front and rear gardens, off street parking and an integral garage. An internal inspection is highly recommended, call today to view! Freehold. Council tax band: D
Entrance Hall
Having front entrance door, radiator and stairs rising to the first floor.
Lounge
10' 6'' x 15' 5'' (3.20m x 4.70m)
Having uPVC double glazed window to the front aspect and radiator.
Kitchen/Diner
18' 0'' x 9' 9'' (5.48m x 2.97m)
Having uPVC double glazed French doors and window to the rear aspect, under stairs storage cupboard, radiator, a range of wall and base units with work surfaces over, inset sink and drainer unit, built in oven, hob and extractor.
Utility Room
4' 9'' x 6' 7'' (1.45m x 2.01m)
Having door to the side aspect, radiator a range of base units with work surfaces over and space/plumbing for white goods.
Downstairs WC
4' 9'' x 2' 5'' (1.45m x 0.74m)
Having uPVC double glazed window to the rear aspect, radiator, WC and wash hand basin.
First Floor Landing
Having loft access and storage cupboard.
Bedroom 1
14' 0'' x 13' 1'' (4.26m x 3.98m)
Having uPVC double glazed window to the front aspect, built in cupboard, radiator and en-suite.
En-suite
6' 4'' x 5' 8'' (1.93m x 1.73m)
Having uPVC double glazed window to the side aspect, shower cubicle, wash hand basin, WC and radiator.
Bedroom 2
9' 1'' x 11' 3'' (2.77m x 3.43m)
Having uPVC double glazed window to the front aspect and radiator.
Bedroom 3
8' 4'' x 9' 9'' (2.54m x 2.97m)
Having uPVC double glazed window to the rear aspect and radiator.
Bedroom 4
7' 4'' x 9' 1'' (2.23m x 2.77m)
Having uPVC double glazed window to the rear aspect and radiator.
Family Bathroom
6' 6'' x 5' 2'' (1.98m x 1.57m)
Having uPVC double glazed window to the rear aspect, panelled bath with shower over, wash hand basin, WC and radiator.
Outside Front
Having a lawned garden, off street parking and access to the rear garden.
Outside Rear
The enclosed rear garden is mainly laid to lawn with a decking area.
What's included
Garden
Parking
TypeDetached house
Bedrooms4
Bathrooms2
HeatingAsk Agent
MunicipalityScunthorpe
Location
Map loading soon
Neighborhood data on demand
Nearby essentials will load when this section comes into view.
Listed on
Mortgage calculator
Estimated monthly payment
1.603 €/mo
Down payment10 % · 32.368 €
32.368 €291.315 € loan
Term
Total repayable480.820 €
Interest rate4.40 %
Representative estimate · Landomo is not a mortgage broker. · Rates updated April 2026