House for sale, 168 m²
Wolverhampton
4 bedrooms·3 bathrooms
767.913 €
4.571 €/m²
Listed Sep 28, 2026
About this listing
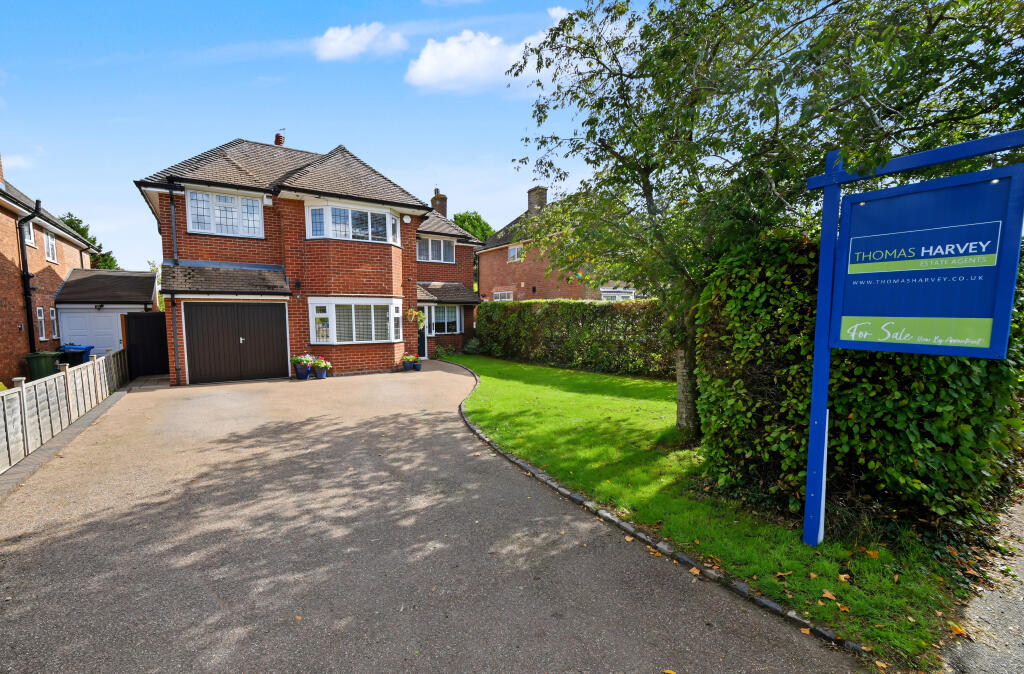
Situated in one of Codsall’s most coveted residential locations, and set behind tall, mature hedging that affords superb privacy, this extended and individually designed detached residence stands as one of the finest examples of its type currently available. Meticulously restyled by the present owners with no expense spared, the property now offers an impressive blend of contemporary sophistication and refined craftsmanship, creating a truly exceptional family home.
The interior has been maintained to an exemplary standard, showcasing a host of quality fittings and thoughtfully designed spaces. Highlights include a magnificent 27ft open plan living room with dedicated sitting area, an inviting setting for both everyday living and entertaining and a contemporary breakfast kitchen featuring granite worktops, a central island and bi fold doors that frame views of the stunning 100ft landscaped rear garden, which backs onto open playing grounds.
At approx. 1,805 sq ft, the accommodation has been designed to maximise space, comfort and versatility. The layout includes a reception porch leading to an elegant entrance hall, a front dining room, and a flexible home office/playroom suitable for a variety of uses. The impressive through living room flows seamlessly into the family area, while the 17ft breakfast kitchen boasts a bespoke suite with state of the art appliances and an adjacent utility. A stylish downstairs shower room completes the ground floor. Upstairs, there are four well proportioned bedrooms, three of which are generous doubles and including a principal bedroom with concealed ensuite shower room. The family bathroom is fitted with a luxury modern suite, offering a contemporary finish. Outside, the remarkable 110ft south east facing rear garden forms a private sanctuary. Beautifully landscaped with sculpted lawns, vibrant borders, a sandstone terrace and a powered timber outbuilding, it enjoys superb privacy and uninterrupted views over neighbouring playing fields, an idyllic backdrop for alfresco dining, relaxation and family enjoyment. To the front, a resin driveway provides ample parking and leads to the side garage.
Positioned on the northern edge of Codsall, the property is ideally placed for the amenities of both Codsall and Bilbrook, including shops, pubs, coffee houses, post office, excellent schooling in both sectors and railway services within walking distance. Road links to Wolverhampton, Telford and Birmingham are easily accessible, with the M54 less than five miles away for convenient connections to the M6 and M5.
With double glazing, gas central heating and No Upward Chain, this outstanding home offers a rare opportunity to acquire a spacious, beautifully appointed and deceptively large family residence. Early viewing is strongly recommended.
Reception Porch: Composite double glazed opaque front door, slate style tiled flooring and double glazed leaded side windows.
Entrance Hall: Internal hardwood double glazed door, radiator, wall light points, laminate flooring and staircase to first floor.
Dining Room: 12’10” (3.09m) x 7’6” (2.29m)
Wood burner stove with marble hearth, radiator, wall light points, laminate flooring and double glazed leaded bay window to front.
Home Office: 11’4” (3.46m) x 7’8” (2.33m) and 8’6” (2.60m) x 8’1” (2.46m)
Full height triple built in wardrobe/ storage, two radiators, recessed ceiling spotlights, tiled flooring and double glazed opaque window to side.
Open Plan Living Room: 13’7” (4.14m) x 10’10” (3.31m)
Radiators, wall light points, ‘hole in the wall’ fireplace with remote controlled modern electric fire and double glazed leaded bay window to front. Open archway to: Sitting Area: 13’5” (4.09m) x 10’10” (3.31m) Radiator, vaulted ceiling with two skylights and double glazed leaded picture windows to rear.
Downstairs Shower Room: 6’1” (1.85m) x 5’8” (1.72m)
Open shower with chrome handheld spray, recesses WC, wall mounted vanity unit, white vertical radiator, recessed ceiling spotlights, part tiled walls & tiled flooring, extractor fan and double glazed opaque leaded windows to rear.
Kitchen: 9’10” (3.00m) x 16’11” (5.15m)
Fitted with a matching suite of contemporary style units comprising a range of base cupboards, drawers & suspended wall cupboards with under lighting, matching breakfast bar/ central island with granite worktops & sunken stainless steel single drainer sink unit, plumbing for dishwasher, recess for American fridge freezer, 4- ring gas hob with concealed extractor hood over, built in Bosch double oven with combination double oven over, recessed ceiling spotlights, radiator, slate style tiled flooring and double glazed leaded bi-fold doors to rear garden.
Utility: 2’6” (0.76m) x 8’2” (2.48m)
Plumbing & recess for both washing machine & tumble dryer, suspended wall cupboards, extractor fan and slate style tiled flooring.
Garage: 14’4” (4.36m) x 8’2” (2.48m)
Side opening garage doors with power and lighting.
First Floor Landing: Recessed ceiling spotlights, double glazed leaded window to rear and loft hatch with pull down ladder to attic.
Family Bathroom: 7’3” (2.20m) x 11’1” (3.37m)
Fitted with a luxury suite comprising free standing double ended bath with chrome tap, walk in shower with chrome overhead rainfall shower, recessed WC, pedestal wash hand basin with light & mirror over, white heated towel rail, part tiled walls, recessed ceiling spotlights, extractor fan, tiled flooring and double glazed opaque leaded window to rear.
Bedroom One: 9’10” (2.99m) x 11’5” (3.48m)
Two radiators, double glazed leaded bay window to front and full height built in triple wardrobes with mirrored doors having concealed entrance to: Ensuite: 3’ (0.92m) x 7’11” (2.41m) Fitted with a white suite comprising shower with chrome handheld spray, low level WC, slimline vanity unit, white heated towel rail, recessed ceiling spotlights, extractor fan and tiled flooring.
Bedroom Two: 13’6” (4.11m) x 10’11” (3.32m)
Radiator and double glazed leaded windows to front & rear.
Bedroom Three: 13’9” (4.20m) x 8’ (2.45m)
Radiator and double glazed leaded window to front.
Bedroom Four: 10’3” (3.13m max) x 8’1” (2.47m)
Radiator and double glazed leaded window to rear.
Garden: A beautifully mature 110ft south east facing garden, arranged around a full width sandstone patio perfect for alfresco dining. A shaped lawn sits at the centre, framed by vibrant borders, planted islands and established trees. At the rear, a versatile timber outbuilding with power and lighting complements the additional garden store. Fully enclosed with fencing and mature hedging, this tranquil outdoor space enjoys superb privacy and open views over the adjacent playing fields.
Tenure: Freehold
Council Tax: Band E – South Staffordshire
EPC Rating: D (64) No: 2170-3066-5201-4746-7200
Total Floor Area: 1,804.2sq feet (167.6sq metres) Approx.
Services: We are informed by the Vendors that all main services are installed
Broadband – Ofcom checker shows Standard/ Superfast/ Ultrafast are available
Mobile: Ofcom checker shows three of four main providers have good coverage indoor and outdoor.
What's included
Garage
Parking
TypeDetached house
Living Area168 m²
Bedrooms4
Bathrooms3
Energy ClassD
HeatingDouble Glazing, Gas Central
Location
Map loading soon
Neighborhood data on demand
Nearby essentials will load when this section comes into view.
Listed on
Mortgage calculator
Estimated monthly payment
3.802 €/mo
Down payment10 % · 76.791 €
76.791 €691.122 € loan
Term
Total repayable1.140.707 €
Interest rate4.40 %
Representative estimate · Landomo is not a mortgage broker. · Rates updated April 2026