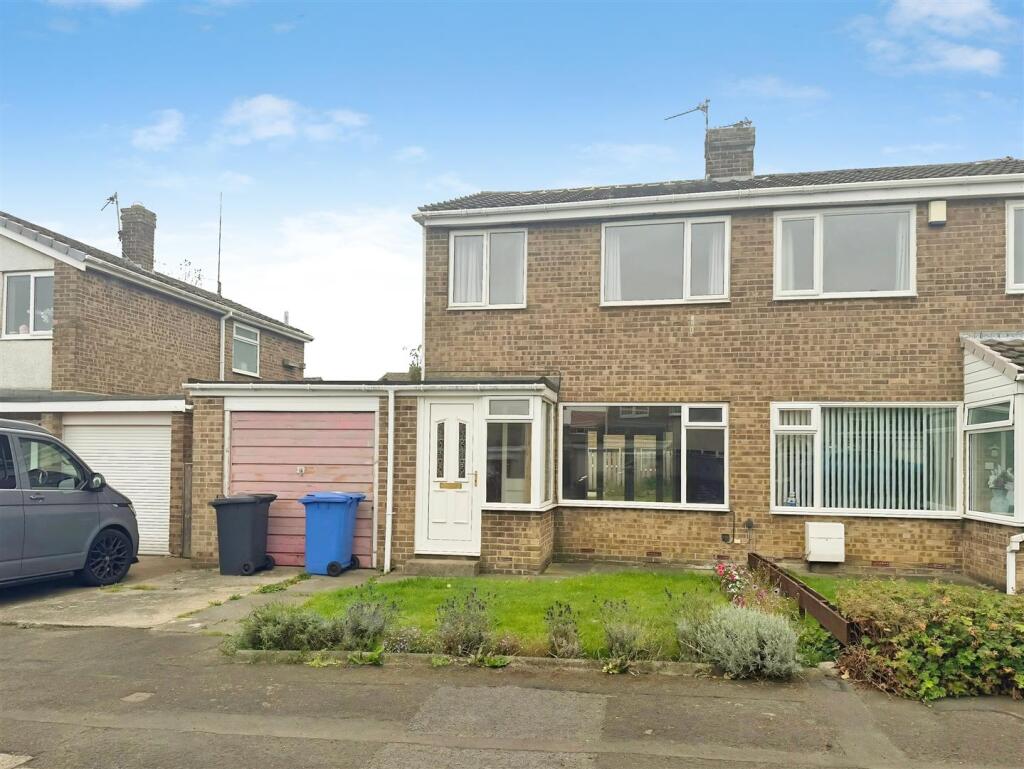
House for sale
Pegswood, Northumberland
2 bedrooms·1 bathroom
165.166 €
Listed Oct 8, 2026
About this listing
Occupying a pleasant position within the popular village of Pegswood, this two bedroom semi detached home offers well proportioned accommodation, with an updated kitchen and shower room already in place, and the opportunity for a purchaser to finish the decor to their own specifications.
The accommodation benefits from gas central heating and double glazing and briefly comprises: an entrance porch leading into a spacious lounge/dining room and updated kitchen. To the first floor are two bedrooms and a modern shower room/WC.
Externally, the property is complemented by gardens to both the front and rear, together with a driveway and garage, providing useful off-street parking and storage.
Bothal Close is well placed for the amenities available within Pegswood, which include community shops, a Co-op, doctors surgery and pharmacy and primary school, together with Pegswood railway station, providing local rail connections towards Morpeth and Newcastle.
Further town centre amenities offering a wide range of shopping, leisure and recreational facilities, cafés and restaurants, supermarkets and schooling. Morpeth's mainline railway station provides excellent connections to Newcastle, Edinburgh and London King's Cross, making the location particularly convenient for commuters and those travelling further afield.
With much of the updating already undertaken, the property represents an appealing opportunity for a buyer to complete the finishing touches and create a home to their own specification.
Entrance Porch - Entrance door to front, windows and inner door leading to the lounge diner.
Lounge Diner - A spacious main reception room with a double glazed window to the front, radiator, stairs to the first floor, radiator and double glazed french doors to the rear garden.
Additional Image -
Kitchen - A recently fitted kitchen with a range of wall and base units with roll top work surfaces, a sink drainer unit with mixer tap, gas and electric cooker point and plumbing for washing machine. Double glazed windows to the rear and side, a radiator and a door leading to the garage.
Additional Image -
First Floor Landing - Double glazed window to side, access to the loft.
Bedroom One - Double glazed window to the front, radiator.
Bedroom Two - Double glazed window to the rear, radiator.
Shower Room/Wc - Fitted with a wc, wash hand basin in vanity unit and a mains shower in cubicle. Double glazed window to the rear and a heated towel rail.
Additional Mage -
Externally - The front of the property has a garden and driveway for off street parking and provides access to the garage. The rear of the property has an enclosed garden, mainly lawned with a patio area.
Garage & Parking - There is a single attached garage with up and over door, power and lighting and a door to the kitchen, along with a driveway for off street parking.
Financial Advice - Why not take the next step toward securing the best mortgage deal for you by booking an appointment with Brian Boland, our experienced Independent Mortgage Adviser at McKenzie Financial Services LTD?
With years of industry experience and a wealth of knowledge, Brian has helped countless customers save money and make confident, informed choices when it comes to their mortgage. Whether you're a first-time buyer, moving home, or looking to remortgage, Brian will provide tailored advice to suit your unique needs and guide you through the entire process from start to finish.
Let’s work together to find the right mortgage solution for you—get in touch today and take that first step towards a better deal!
Please note:
Your home may be repossessed if you do not keep up repayments on your mortgage.
McKenzie Financial Services LTD will pay Rickard 1936 Ltd a referral fee upon the successful completion of any mortgage application.
Referral Fee Disclosure - Rickard may recommend the services of selected solicitors or conveyancers. Where a client chooses to instruct a firm recommended by us, Rickard may receive a referral fee from that firm. This will be no more than £100 per individual instruction, or up to £200 where the firm is instructed to act for both the buyer and seller in the same transaction.
There is no obligation to use any solicitor or conveyancer recommended by Rickard, and you are free to appoint a legal representative of your own choosing.
Floor Plan - This plan is not to scale and is for identification purposes only.
General Information - These particulars are produced in good faith, and are set out as a general guide only, they do not constitute part or all of an offer or contract.
The measurements indicated are supplied for guidance only and as such must be considered incorrect. Potential buyers are advised to recheck the measurements before committing to any expense. No apparatus, equipment, fixtures, fittings or services have been tested and it is the buyer’s responsibility to seek confirmation as to the working condition of any appliances.
As the agent we have not sought to verify the legal title of the property and verification must be obtained from a solicitor.
Fixtures and fittings that are specifically mentioned in these particulars are included in the sale, all others in the property are specifically excluded.
Photographs are produced for general information and it must not be inferred that any item is included for sale within the property.
Google Maps - General Note - If you are using Google Maps, satellite or Street View please be aware that these may not show any new development in the area of the property.
Material Information -
Tenure - We have been advised that the property is Freehold.
We cannot verify the Tenure of the property as we do not have access to the documentation. Purchasers must ask their legal advisor to confirm the Tenure.
Viewing Arrangements - BY PRIOR ARRANGEMENT THROUGH OUR MORPETH OFFICE
6J26AOAO
What's included
Garden
Parking
TypeSemi-detached house
Bedrooms2
Bathrooms1
HeatingGas Central
MunicipalityPegswood
Location
Map loading soon
Neighborhood data on demand
Nearby essentials will load when this section comes into view.
Listed on
Mortgage calculator
Estimated monthly payment
818 €/mo
Down payment10 % · 16.517 €
16.517 €148.649 € loan
Term
Total repayable245.347 €
Interest rate4.40 %
Representative estimate · Landomo is not a mortgage broker. · Rates updated April 2026