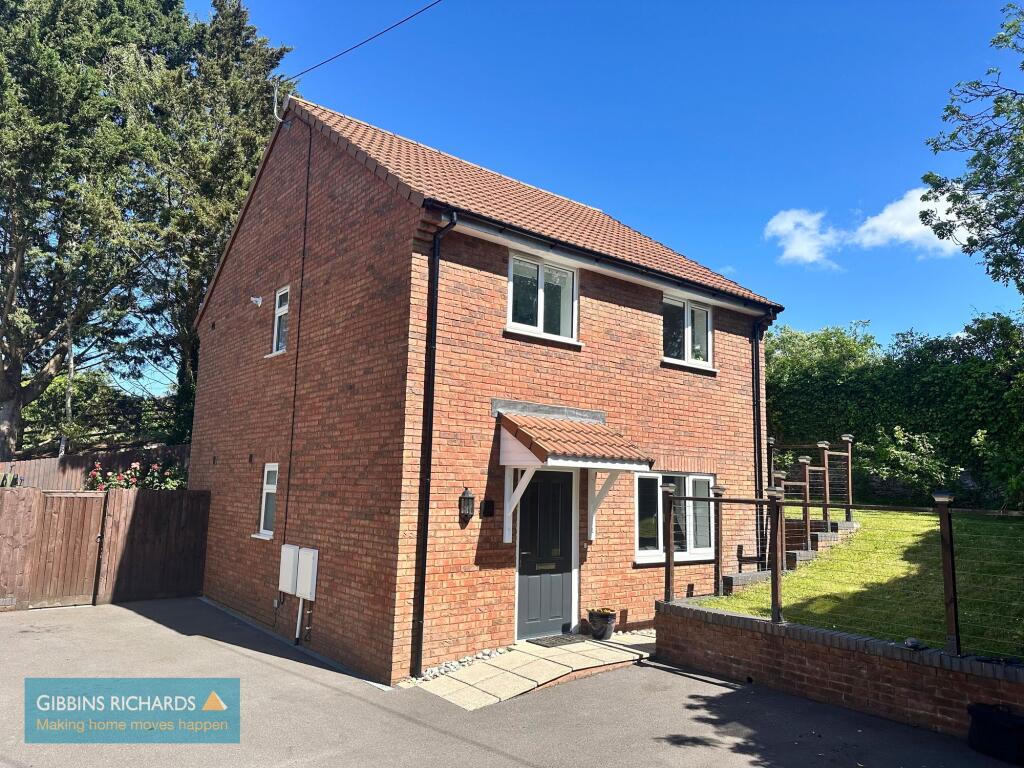
House for sale, 90 m²
Taunton
3 bedrooms·2 bathrooms
345.165 €
3.835 €/m²
Listed Oct 14, 2026
About this listing
This unique three bedroom detached family home is beautifully presented from top to bottom and situated within easy access to the town centre.
The spacious well proportioned accommodation comprises in brief; entrance hall, lounge, large kitchen/dining room, ground floor WC. To the first floor a landing leads to three good size bedrooms (master with en-suite shower room) and family bathroom. The property is fully UPVC double glazed and warmed by mains gas fired central heating and benefits from modern stylish kitchen and sanitary fitments throughout.
Externally, the property has multiple off road parking and gardens to the front, side and rear. The town of Bridgwater lies within easy walking distance and offers an excellent range of shopping, leisure and financial amenities. Access to the M5 motorway can be gained at Junction 24 which is located within one mile of the property. Bridgwater town itself also offers a mainline intercity railway station.
Energy Rating: B
EPC Rating: B
Agency Registration Number: 11962171
Entrance Hall
2.34m x 3.81m
Stairs to first floor with understairs storage cupboard.
Cloakroom
0.84m x 1.93m
Side aspect obscure window. Low level WC and wash hand basin.
Lounge
3.81m x 4.04m
Front aspect window.
Kitchen/Diner
3.2m x 6.07m
Rear aspect window and French doors to garden. Fitted with a modern stylish range of matching eye and low level units. Integrated washing machine, dishwasher, electric oven with four ring hob over, extractor fan and light over. Space for 'American' style fridge/freezer.
First Floor Landing
Side aspect window. Doors to three bedrooms and bathroom. Airing cupboard housing 'Glowworm' gas combination boiler. Hatch to loft.
Bedroom 1
3.4m x 3.5m
Rear aspect window. Door to;
En-Suite Shower Room
1.29m x 2.31m
(into shower). Rear aspect obscure window. Low level WC, wash hand basin and enclosed shower cubicle. Heated towel rail.
Bedroom 2
2.69m x 3.68m
(excluding walkway) Front aspect window.
Bedroom 3
2.28m x 2.59m
Front aspect window. Cupboard over stairs recess.
Bathroom
1.55m x 2.31m
Rear aspect obscure window. Low level WC, wash hand basin and bath with shower attachment. Heated towel rail.
Garden
Situated immediately to the side of the property is a driveway providing off road parking. The property is well screened from Taunton Road by stone wall and hedge row. The rear garden measures approximately - 39' (11.88m) in width by 21' (6.40m) in depth. There is a paved patio area adjoining the property providing pleasant seating space with steps leading to a raised area of lawn with raised borders. Situated to the far side is a further area of lawn fully enclosed by stone and timber/wire fencing. Outside lighting, tap and weather proof socket. Pedestrian gate leads to front/side parking area.
What's included
Parking
TypeDetached house
Living Area90 m²
Bedrooms3
Bathrooms2
Energy ClassB
HeatingGas Central
Location
Map loading soon
Neighborhood data on demand
Nearby essentials will load when this section comes into view.
Listed on
Mortgage calculator
Estimated monthly payment
1.709 €/mo
Down payment10 % · 34.517 €
34.517 €310.648 € loan
Term
Total repayable512.729 €
Interest rate4.40 %
Representative estimate · Landomo is not a mortgage broker. · Rates updated April 2026