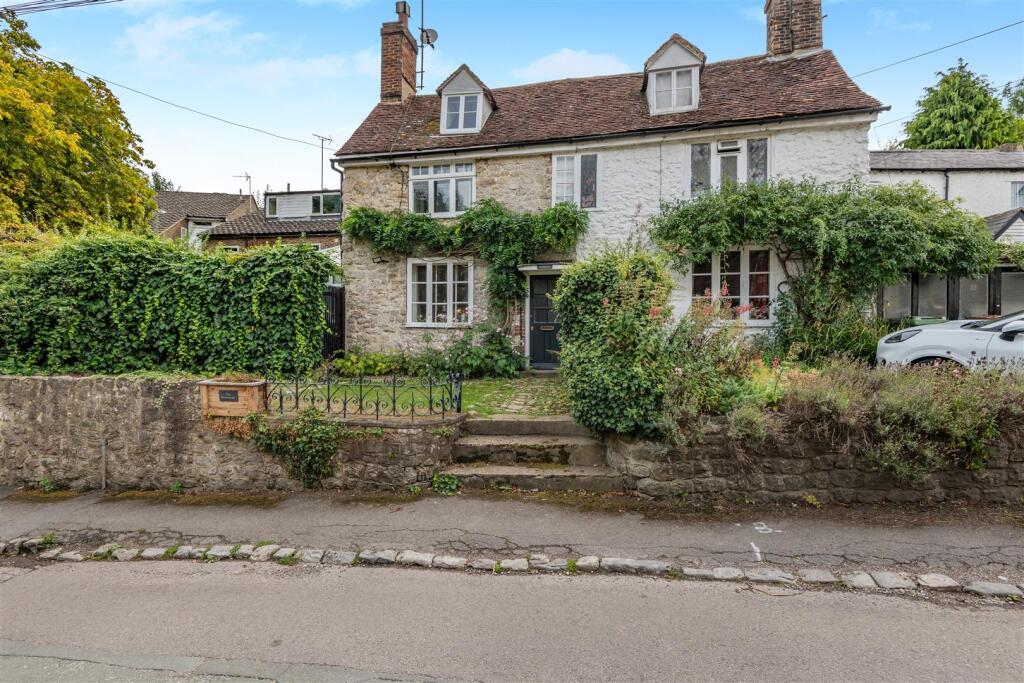
House for sale, 137 m²
Maidstone, Loose
3 bedrooms·2 bathrooms
582.208 €
4.250 €/m²
Listed Sep 5, 2026
About this listing
***GUIDE PRICE £500,000 - £550,000*** CHARMING RAGSTONE HOME WITH A PRIVATE GARDEN, SEPARATE GARAGE AND PARKING, SITUATED IN THE HEART OF THE LOOSE CONSERVATION AREA.
This semi-detached ragstone home combines beautiful period character with generous living space, exceptional privacy and plenty of modern comforts.
Located in the heart of the picturesque village of Loose, south of Maidstone, the property sits within a conservation area and enjoys beautiful countryside walks right on the doorstep. Local amenities, a village pub and Loose Primary School are all within easy reach, while secondary schools, train stations and motorway links are also conveniently accessible.
Spread across three floors, the accommodation includes a lounge with original beams, exposed floorboards and a log burner within a stunning inglenook fireplace, alongside a snug, conservatory, kitchen, utility area and downstairs cloakroom.
The renovated farmhouse-style kitchen features ample storage, a range cooker, Butler sink and integrated dishwasher. The adjoining conservatory provides an additional dining space, with an exposed ragstone wall adding to the property's unique character and providing direct access to the garden.
The first floor offers three bedrooms, including a spacious master bedroom with fitted wardrobes, en-suite shower room and its own private balcony. The family bathroom features a beautiful freestanding roll-top bath, while Bedroom Two also benefits from fitted storage.
The third floor provides a spectacular additional bedroom, accessed via a separate staircase. With vaulted beam ceilings and a recently installed cottage-style window, this room truly has the wow factor.
Outside, the established garden has been thoughtfully landscaped with tiered sleepers, creating an attractive and practical space for entertaining, with plenty of room for a large garden table. The property also benefits from a detached garage and off-street parking for two cars.
Ground Floor -
Lounge - 4.60m x 4.16m (15'1" x 13'7") -
Snug - 4.07m x 2.48m (13'4" x 8'1") -
Dining Room - 5.85m x 2.50m (19'2" x 8'2") -
Kitchen - 4.38m x 3.05m (14'4" x 10'0") -
Utility - 2.16m x 1.74m (7'1" x 5'8") -
Downstairs Cloakroom -
First Floor -
Bedroom 1 - 3.36m x 3.24m (11'0" x 10'7") -
En-Suite -
Bedroom 2 - 4.20m x 4.00m (13'9" x 13'1") -
Family Bathroom -
Second Floor -
Bedroom 3 - 5.07m x 3.59m (16'7" x 11'9") -
Externally -
Terrace - 4.82m x 2.29m (15'9" x 7'6") -
Garage - 4.63m x 2.42m (15'2" x 7'11") -
What's included
Terrace
Garden
Parking
Fireplace
Key Stats
Key Stats
TypeSemi-detached house
Living Area137 m²
Bedrooms3
Bathrooms2
HeatingAsk Agent
MunicipalityMaidstone
Location
Map loading soon
Neighborhood data on demand
Nearby essentials will load when this section comes into view.
Listed on
Mortgage calculator
Estimated monthly payment
2.883 €/mo
Down payment10 % · 58.221 €
58.221 €523.987 € loan
Term
Total repayable864.848 €
Interest rate4.40 %
Representative estimate · Landomo is not a mortgage broker. · Rates updated April 2026