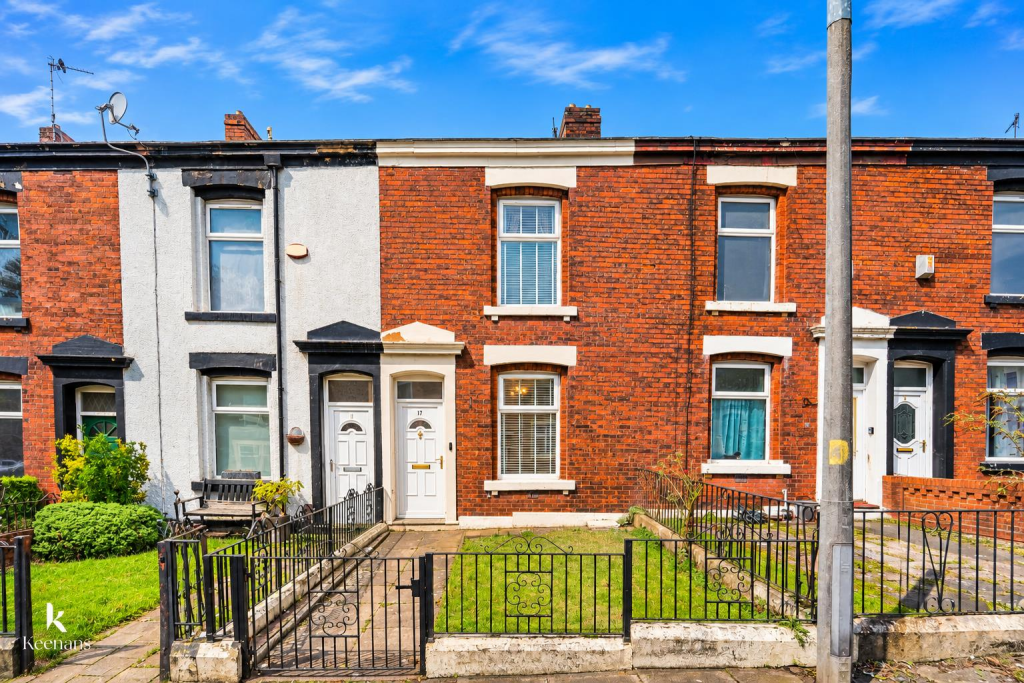
House for sale
Blackburn
2 bedrooms·1 bathroom
155.579 €
Listed Nov 7, 2026
About this listing
A FULLY RENOVATED TWO BEDROOM MID TERRACE HOME IN A DESIRABLE LOCATION IN BLACKBURN
Welcome to this charming mid-terrace house located on Beverley Street in Blackburn. This delightful property boasts two spacious bedrooms, making it an ideal choice for couples, small families, or those seeking a comfortable living space.
As you enter, you will find two inviting reception rooms that provide ample space for relaxation and entertaining. The open-plan modern kitchen is a standout feature, designed to cater to your culinary needs while allowing for a seamless flow into the living areas. The large family bathroom has been thoughtfully renovated, ensuring both style and functionality for your daily routines.
The property is neutrally decorated throughout, offering a blank canvas for you to add your personal touch and truly make it your own. Additionally, the front and rear yards provide outdoor space for enjoying the fresh air or hosting gatherings with friends and family.
This home has been fully renovated and is ready for you to move in without delay. Its convenient location in Blackburn ensures easy access to local amenities, schools, and transport links, making it a practical choice for modern living.
Do not miss the opportunity to view this lovely property, which combines comfort, style, and potential in one appealing package.
Some photos have been virtually staged to help you envision your dream home!
Ground Floor -
Entrance - UPVC double glazed frosted door to vestibule.
Vestibule - 0.97m x 0.91m (3'2 x 3') -
Reception Room One - 4.29m x 4.11m (14'1 x 13'6) -
Inner Hall - 0.99m x 0.79m (3'3 x 2'7) -
Reception Room Two - 4.70m x 4.11m (15'5 x 13'6) -
Kitchen - 4.11m x 2.36m (13'6 x 7'9) -
First Floor -
Landing - 2.57m x 2.03m (8'5 x 6'8 ) -
Bedroom One - 4.27m x 4.11m (14 x 13'6 ) -
Bedroom Two - 3.78m x 2.51m (12'5 x 8'3) -
Bathroom - 3.78m x 1.47m (12'5 x 4'10) -
External -
Front - Stone flags and laid to lawn garden.
Rear - Enclosed yard with timber storage shed and gate to shared access road.
What's included
Terrace
Garden
TypeTerraced house
Bedrooms2
Bathrooms1
Energy ClassC
HeatingAsk Agent
Location
Map loading soon
Neighborhood data on demand
Nearby essentials will load when this section comes into view.
Listed on
Mortgage calculator
Estimated monthly payment
770 €/mo
Down payment10 % · 15.558 €
15.558 €140.021 € loan
Term
Total repayable231.107 €
Interest rate4.40 %
Representative estimate · Landomo is not a mortgage broker. · Rates updated April 2026