House for sale, 14 m²
Wolverhampton, West Midlands
5 bedrooms·4 bathrooms
582.886 €
41.634 €/m²
Listed Sep 2, 2026
About this listing
If you want it, need it and love it - Quote RA0772 when enquiring
FIVE-BEDROOM DETACHED FAMILY HOME | THREE RECEPTION ROOMS | TWO EN-SUITES | LOFT CONVERSION | HUGE DRIVEWAY | LANDSCAPED GARDEN | HOT TUB AREA | OUTSTANDING SCHOOL CATCHMENT
There are houses that look sizeable from the kerb, and then there are houses where you keep opening doors and discovering another bit.
105 Oxbarn Avenue is very much the second kind.
Substantially extended, remodelled and improved over the years, this impressive detached family home now offers accommodation arranged across THREE FLOORS, including a later loft conversion which has created a substantial fifth bedroom, its own en-suite shower room and useful eaves storage.
Add three reception spaces, two en-suites, a contemporary family bathroom, utility room, pantry/store, downstairs W.C., a huge driveway and a beautifully established rear garden and you have a home designed for actual family life rather than simply looking good on a floorplan.
And yes, it looks rather good on the floorplan too.
KEY FEATURES
• Substantially Extended Five-Bedroom Detached Family Home
• Accommodation Arranged Across Three Floors
• Two En-Suite Shower Rooms
• Contemporary Family Bathroom
• Ground Floor W.C.
• Three Reception Rooms
• Large Dining Room Opening Directly Onto The Garden
• Separate Playroom / Home Office / Snug
• Modern Fitted Kitchen
• Separate Utility Room
• Additional Pantry / Store
• Impressive Principal Bedroom With Extensive Fitted Wardrobes
• Loft Conversion Creating Bedroom Five & En-Suite
• Useful Eaves Storage
• Separate Dressing / Vanity Room
• Beautifully Presented Throughout
• Attractive Parquet-Style Flooring
• Landscaped Rear Garden
• Large Patio & Outdoor Entertaining Area
• Hot Tub Area
• Huge Gravel Driveway Providing Excellent Off-Road Parking
• Double Glazing
• Gas Central Heating
• Popular Wolverhampton Residential Location
• St Bartholomew’s Primary School Catchment
• Council Tax Band C
• EPC Rating D
THE PROPERTY
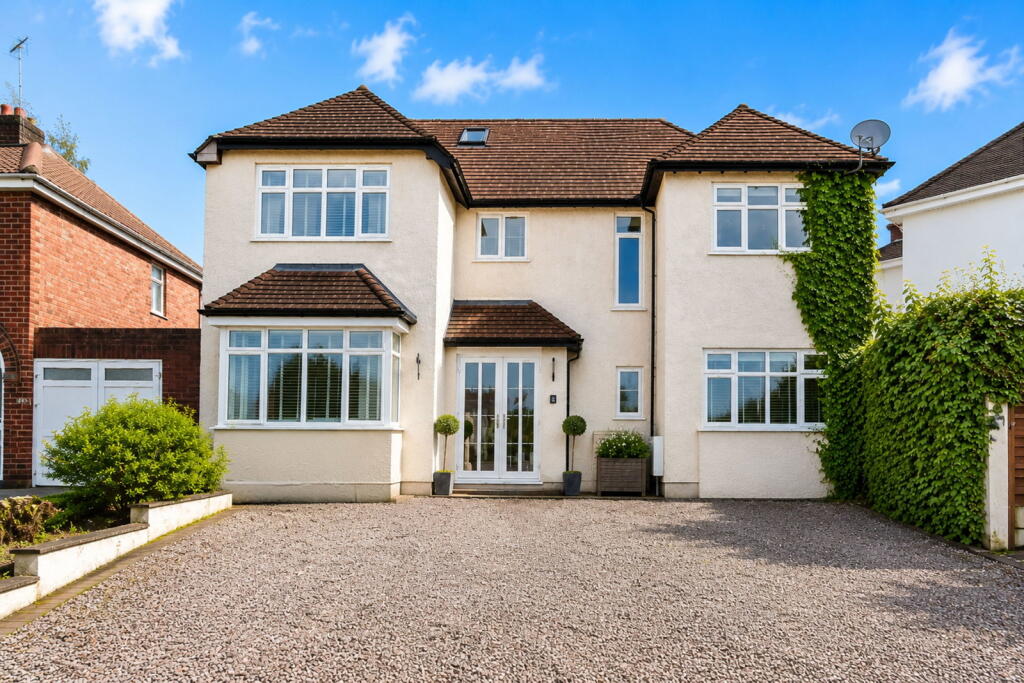
Set well back from the road behind an unusually substantial gravel driveway, the size of this home becomes apparent before you have even reached the front door.
The wide frontage provides excellent off-road parking for multiple vehicles, while established planting softens the approach to the property.
Step through the entrance porch and into the hallway and the accommodation immediately begins to spread in several directions.
This is a home which has evolved with family life in mind.
LIVING ROOM
The main living room occupies the front of the property and is a lovely traditional family reception room.
A large bay window floods the space with natural light, while the feature fireplace and attractive parquet-style flooring provide warmth and character.
There is ample space for substantial sofas and furniture without the room feeling crowded, making this a proper family lounge rather than a token reception space.
Approx. 4.24m x 3.30m
Approx. 13'11" x 10'10"
DINING ROOM
To the rear is an excellent separate dining room measuring approximately 13.8 sq m.
Large glazed doors connect the room directly with the rear patio and garden, creating an ideal arrangement for entertaining, family meals and summer gatherings.
It is big enough for a substantial dining table while still retaining plenty of circulation space around it.
Approx. 4.37m x 3.15m
Approx. 14'4" x 10'4"
KITCHEN
The kitchen enjoys views over the rear garden and has been fitted with contemporary cabinetry complemented by wood-effect work surfaces, tiled splashbacks and integrated cooking appliances.
The large window above the sink brings excellent natural light into the room and there is a good amount of both storage and preparation space.
Approx. 3.05m x 3.15m
Approx. 10'0" x 10'4"
PLAYROOM / FAMILY ROOM / HOME OFFICE
A further reception room provides exactly the sort of flexibility modern family homes need.
Currently presented as a children's playroom, it would work equally well as a home office, snug, gaming room, hobby space or occasional guest room.
Approx. 2.80m x 3.25m
Approx. 9'2" x 10'8"
UTILITY ROOM
The separate utility room is another genuinely useful part of the accommodation, providing space for laundry appliances, additional work surfaces, a sink and direct access to the rear garden.
Approx. 2.80m x 1.98m
Approx. 9'2" x 6'6"
PANTRY / STORE
Separate from the utility is an additional pantry/store, helping keep the everyday clutter of family life away from the main kitchen.
Approx. 2.80m x 1.05m
Approx. 9'2" x 3'5"
DOWNSTAIRS W.C.
The ground floor is completed by a stylish guest W.C. with contemporary vanity storage and countertop wash basin.
FIRST FLOOR
The first floor contains four bedrooms, the principal en-suite, family bathroom and a useful separate dressing room.
PRINCIPAL BEDROOM
The principal bedroom is one of the standout spaces within the property.
Extending to approximately five metres in length, the room incorporates extensive fitted wardrobes which create an almost dressing-room-style entrance before opening into the sleeping area.
There is plenty of space for a substantial bed and additional furniture, while the large window provides excellent natural light.
Approx. 5.00m x 2.70m
Approx. 16'5" x 8'10"
PRINCIPAL EN-SUITE
The principal bedroom benefits from its own generously proportioned en-suite shower room.
Finished with contemporary large-format tiling, the room includes a large shower enclosure, vanity storage, countertop wash basin, W.C. and heated towel rail.
Approx. 2.70m x 1.60m
Approx. 8'10" x 5'3"
BEDROOM TWO
A further well-proportioned bedroom with plenty of space for bedroom furniture.
Approx. 3.35m x 2.73m
Approx. 11'0" x 8'11"
BEDROOM THREE
Another generous bedroom positioned to the front of the property.
Approx. 3.35m x 3.12m
Approx. 11'0" x 10'3"
BEDROOM FOUR
A further bedroom offering flexibility for children, guests or home working.
Approx. 2.15m x 3.15m
Approx. 7'1" x 10'4"
FAMILY BATHROOM
The family bathroom has been finished in a smart contemporary style with large-format tiling, fitted storage, countertop basin, bath with glazed shower screen and contrasting dark fittings.
Approx. 1.75m x 2.20m
Approx. 5'9" x 7'3"
DRESSING ROOM
A separate dressing / vanity room provides additional useful space away from the bedrooms.
Approx. 1.75m x 0.88m
Approx. 5'9" x 2'11"
SECOND FLOOR / LOFT CONVERSION
And this is where the accommodation has changed significantly since the property was previously marketed.
The home has subsequently benefited from a loft conversion which has created an additional fifth bedroom together with its own en-suite shower room.
BEDROOM FIVE
At approximately 12.6 sq m, this is no token loft room.
There is ample usable floor space for a substantial bed and furniture, natural light and plenty of character from the roofline.
For an older child, teenager, guest or anyone wanting a little separation from the rest of the household, this floor could be absolutely ideal.
Approx. 12.6 sq m
Approx. 136 sq ft
SECOND EN-SUITE SHOWER ROOM
Bedroom Five also benefits from its own contemporary en-suite shower room, giving the property TWO en-suites in total.
Approx. 1.60m x 1.85m
Approx. 5'3" x 6'1"
EAVES STORAGE
One of the bonuses of the loft conversion is the useful additional eaves storage.
Approx. 6.4 sq m
Approx. 69 sq ft
OUTSIDE
FRONT
Calling the driveway "generous" probably undersells it.
The broad gravelled frontage provides excellent off-road parking for multiple vehicles and is a genuine asset for larger families, visitors or anyone needing additional vehicle space.
Mature planting around the frontage gives the property a more established feel while retaining the practicality of the parking area.
REAR GARDEN
The rear garden is somewhere you can actually imagine spending time.
A paved terrace immediately behind the house provides an excellent outdoor dining and entertaining area, particularly given the direct connection from the dining room.
The main garden is laid predominantly to lawn and bordered by established shrubs, colourful planting and mature greenery.
There is also a children's play area towards the rear.
To one side of the garden is a separate patio area currently accommodating a hot tub, creating a second entertaining and relaxation space.
It manages to be family-friendly, established and attractive without becoming a full-time gardening job.
Exactly the right balance.
LOCATION
Oxbarn Avenue sits within an established and popular residential part of Wolverhampton and is particularly well suited to family buyers.
A significant attraction is the choice of nearby schooling.
The property is within the catchment area for St Bartholomew's Primary School, rated Outstanding, with Warstones Primary School, Springdale Primary School and Highfields Secondary School also conveniently located nearby.
Everyday amenities including shops, supermarkets, pubs, restaurants and local services are within easy reach.
For weekends when bricks, roads and traffic lose their appeal, Baggeridge Country Park provides open countryside and plenty of opportunities for walks and family days out.
Wolverhampton City Centre is readily accessible, while connections towards the Black Country Route and M6 motorway network make the location practical for commuters travelling across Wolverhampton, Birmingham and the wider West Midlands.
ACCOMMODATION AT A GLANCE
GROUND FLOOR
Entrance Porch - Approx. 2.0 sq m / 22 sq ft
Entrance Hall - Approx. 5.0 sq m / 54 sq ft
Living Room - Approx. 4.24m x 3.30m / 13'11" x 10'10"
Dining Room - Approx. 4.37m x 3.15m / 14'4" x 10'4"
Kitchen - Approx. 3.05m x 3.15m / 10'0" x 10'4"
Playroom / Office - Approx. 2.80m x 3.25m / 9'2" x 10'8"
Utility Room - Approx. 2.80m x 1.98m / 9'2" x 6'6"
Pantry / Store - Approx. 2.80m x 1.05m / 9'2" x 3'5"
Downstairs W.C.
FIRST FLOOR
Principal Bedroom - Approx. 5.00m x 2.70m / 16'5" x 8'10"
Principal En-Suite - Approx. 2.70m x 1.60m / 8'10" x 5'3"
Bedroom Two - Approx. 3.35m x 2.73m / 11'0" x 8'11"
Bedroom Three - Approx. 3.35m x 3.12m / 11'0" x 10'3"
Bedroom Four - Approx. 2.15m x 3.15m / 7'1" x 10'4"
Family Bathroom - Approx. 1.75m x 2.20m / 5'9" x 7'3"
Dressing Room - Approx. 1.75m x 0.88m / 5'9" x 2'11"
SECOND FLOOR
Bedroom Five - Approx. 12.6 sq m / 136 sq ft
En-Suite Shower Room - Approx. 1.60m x 1.85m / 5'3" x 6'1"
Eaves Storage - Approx. 6.4 sq m / 69 sq ft
MATERIAL INFORMATION
Property Type: Detached House
Accommodation: Arranged Across Three Floors
Bedrooms: Five
Bathrooms: Family Bathroom plus Two En-Suite Shower Rooms
Additional W.C.: Ground Floor W.C.
Parking: Large Private Gravel Driveway Providing Off-Road Parking For Multiple Vehicles
Heating: Gas Central Heating
Glazing: Double Glazing
Council Tax Band: C
EPC Rating: D
Tenure: To Be Confirmed By The Seller's Legal Representative
The property has been extended and subsequently altered to include a loft conversion forming Bedroom Five, an en-suite shower room and associated eaves storage.
Buyers and their legal representatives should satisfy themselves regarding all relevant planning permissions, Building Regulations approvals, completion certificates and associated documentation prior to exchange of contracts.
The existing EPC may have been produced before the most recent loft accommodation was completed and therefore its recorded floor area or accommodation may not reflect the property in its current configuration.
Information relating to boundaries, easements, restrictive covenants, rights of way, drainage, utilities, broadband availability, mobile coverage and any other title or service matters should be confirmed by the purchaser's conveyancer and appropriate service providers.
The hot tub shown within the marketing photography is currently situated at the property. Buyers should confirm whether this and any other freestanding items are included within the sale through the agreed fixtures and fittings documentation.
IMPORTANT INFORMATION REGARDING MARKETING PHOTOGRAPHY
Some photographs used within the marketing have been digitally enhanced and/or virtually staged to improve presentation and illustrate the potential appearance of the property.
Enhancements may include adjustments to lighting, furniture, soft furnishings, planting, garden presentation, external decoration, skies and the removal of vehicles or general clutter.
These images are intended for marketing and illustrative purposes only.
Prospective purchasers should therefore rely upon their own physical inspection of the property when considering its condition, contents, finishes, fixtures and external appearance.
AML / ID CHECKS
In accordance with UK Anti-Money Laundering regulations, all successful purchasers will be required to complete identification and Anti-Money Laundering checks.
These checks are carried out via Simplify at a cost of £49 per transaction/property.
This charge is payable by the purchaser in addition to any other costs associated with their purchase.
REFERRAL FEES
Richard Allen-Zoarder / The Bespoke Estate Agent may introduce sellers and purchasers to third-party service providers including conveyancers, mortgage advisers, financial advisers and other associated property professionals.
Where a referral arrangement exists, the estate agent may receive a referral fee from the recommended provider.
There is absolutely no obligation to use any recommended service and your decision whether or not to do so will not affect the estate agency service you receive.
Details of any applicable referral arrangement or fee will be made available before you decide whether to proceed with the recommended provider.
VIEWING
There is plenty here that photographs and floorplans simply don't quite explain.
The driveway is bigger in person. The principal bedroom feels more substantial. The loft conversion changes how versatile the house is. And opening the dining room straight onto the garden makes considerably more sense when you're actually standing there.
So if you're looking for a family home with the bedrooms, bathrooms, entertaining space, parking and garden already sorted, this one deserves a proper look.
Richard Allen-Zoarder
The Bespoke Estate Agent | powered by eXp
Personal estate agency. One point of contact, accompanied viewings and a property given the attention it actually deserves.
If you want it, need it and love it, quote RA0772 when enquiring.
What's included
Parking
Key Stats
Key Stats
TypeDetached house
Living Area14 m²
Bedrooms5
Bathrooms4
Energy ClassD
HeatingAsk Agent
Location
Map loading soon
Neighborhood data on demand
Nearby essentials will load when this section comes into view.
Listed on
Mortgage calculator
Estimated monthly payment
2.886 €/mo
Down payment10 % · 58.289 €
58.289 €524.597 € loan
Term
Total repayable865.855 €
Interest rate4.40 %
Representative estimate · Landomo is not a mortgage broker. · Rates updated April 2026