2-bed apartment to rent, 59 m²
Sutton
2 bedrooms·1 bathroom
2.007 €/mo
34 €/m²
Listed Oct 1, 2026
About this listing
Two Bedroom Maisonette - Refurbished to a High Standard - Own Private Entrance - New Kitchen & Bathroom - Nork Village Location - Short Walk to Banstead Station
IMPORTANT: An application form, including checks on credit score and affordability, must be completed before viewing. The quickest and easiest way to receive the form is to create an email enquiry, a form will then be sent to you automatically.
Located in the heart of Nork Village, this beautifully bright two bedroom maisonette has been recently refurbished to a high standard. Positioned above a shop, with its own front door onto Nork Way, this lovely home has the village shops literally at the bottom of the stairs and Banstead railway station just a short walk away.
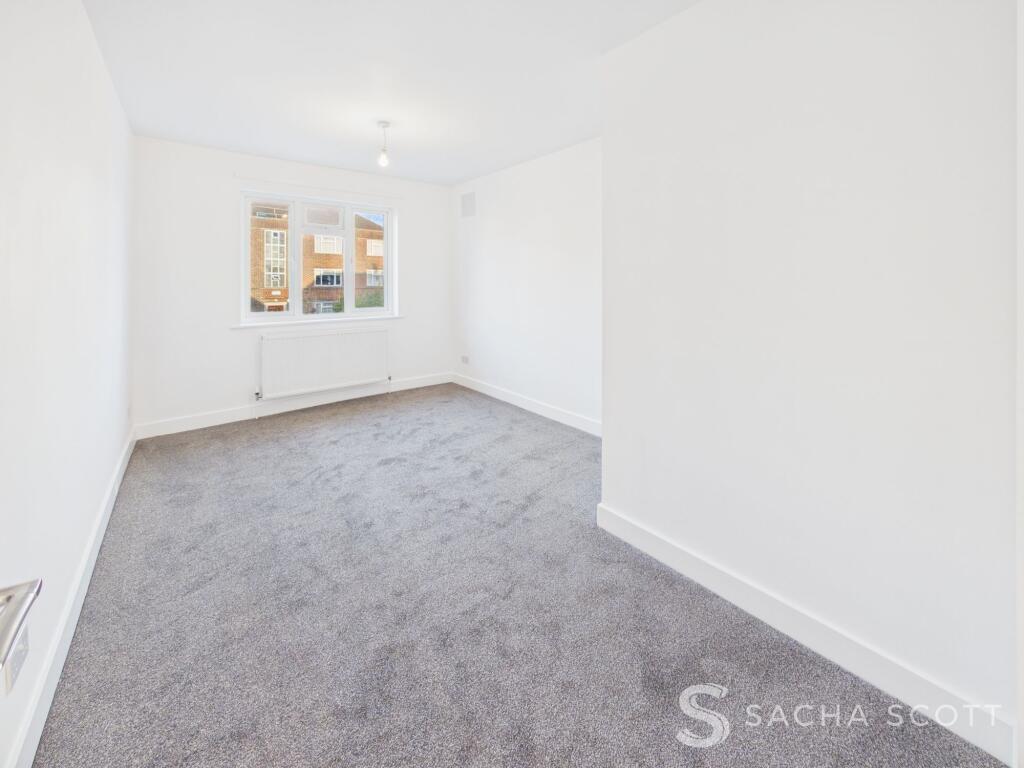
Fresh white decor and new grey carpets give the accommodation a welcoming feel, with a newly fitted kitchen and bathroom completing the refurbishment. The property offers a good-sized lounge/diner, a generous double bedroom and a second bedroom suitable as a small double or large single, together with a spacious landing enjoying natural light from a side window.
Why View?
Freshly refurbished, with bright rooms, your own front door and an easy walk to the station, this lovely maisonette has plenty to offer. A particularly handy location for anyone who enjoys having village life close by.
Location & Lifestyle
Green Space: Nork Park is close by for a stroll and some fresh air, while Epsom Downs and Banstead Woods offer plenty of scope for longer weekend walks.
Village & High Street: Nork Village offers a useful mix of convenience stores, a pharmacy, hairdressers and places to eat. Banstead High Street provides a wider choice of shops, cafes and restaurants, with Epsom and Sutton offering further shopping options.
Leisure: Tadworth Leisure and Community Centre offers swimming, a gym and fitness classes, while golfers have nearby options at Banstead Downs and Epsom Golf Club. Local clubs and community activities around Nork provide further ways to enjoy your spare time.
Transport
Rail: Banstead Station is a short walk away, providing services to London Victoria via Sutton, with onward connections to the wider rail network.
Bus: Nearby stops on the A217 provide access to the 166 service for journeys towards Banstead and Epsom.
Road: The nearby A217 provides access towards Sutton and Reigate, and south to junction 8 of the M25. Local roads also connect with Epsom, Ewell and Tadworth.
Schools
Primary: Warren Mead Infant School, Warren Mead Junior School, Banstead Infant School and Banstead Community Junior School.
Secondary: The Beacon School.
Independent: Aberdour School, Chinthurst School and Epsom College.
School catchment areas vary annually and should be checked with the relevant local authority and the schools directly.
Key Information
Rent: £1,700 pcm
Deposit: £1,961.53
Holding Deposit: £392.30
Availability: Immediate, subject to referencing
Furnishing: Unfurnished
Council Tax: Band C, approx £2,271.88 pa (Reigate and Banstead)
EPC Rating: D
Water Supply: Direct mains water, unmetered
Sewerage: Standard UK domestic
Broadband: Available
Electricity: National Grid
Mobile Signal: Reported as good by the landlord
Heating: Gas central heating
Information for Tenants - Relevant letting fees and tenant protection information
In addition to paying rent for the property, you may also be required to make the following permitted payments:
Before the tenancy starts:
Holding Deposit: 1 week’s rent; and/or
Deposit: 5 weeks rent (or in the case of rental income of more than £50,000 per annum 6 weeks rent).
During the tenancy:
Payments to other third parties: such as Council Tax, utilities or payments for communications services;
Default Charges: such as payments for the replacement of lost keys or interest on overdue rent; and
Tenancy Transaction Charges: such as requests to vary or assign the tenancy.
Tenant Protection
Sacha Scott is a member of Propertymark which is a client money protection scheme, and also a member of The Property Ombudsman, which is a redress scheme. You can find out more details on their website or by contacting them directly.
Please note that these property details are drawn up to the best of the landlords and agents knowledge.
Permitted Payments
Before the tenancy starts, tenants will be required to pay a holding deposit equivalent to one week’s rent and a tenancy deposit equivalent to five weeks’ rent.
During the tenancy, tenants will be responsible for the rent, Council Tax, utilities, television licence where required and communication services. Other permitted payments may include charges for replacing lost keys or security devices, late payment of rent, changes to the tenancy requested by the tenant and early termination requested by the tenant. All payments will be charged in accordance with the Tenant Fees Act 2019.
Tenant Protection
Sacha Scott is a member of the Propertymark Client Money Protection Scheme and The Property Ombudsman Scheme.
Disclaimer
These property details are prepared in good faith from information supplied by the landlord and are believed to be correct. However, they are provided for guidance only and do not form part of any contract. Neither the agent nor the landlord accepts responsibility for any errors, omissions or misstatements. Applicants must satisfy themselves as to the accuracy of the information through inspection and their own enquiries before entering into a tenancy.
About Us
Here to deliver a personal service that surpasses others, our family business is built on a solid foundation of outstanding customer service. We exist to make the moving process stress free and smooth for all parties involved. The vast majority of our business comes through referrals and recommendations from happy sellers, buyers, tenants and landlords. We are proud members of the Ethical Agent Network.
EPC Rating: D
Living room
3.04m x 4.57m
Freshly painted and fitted with new carpet, this good-sized lounge/diner overlooks the front of the property and enjoys plenty of natural light.
Kitchen
2.3m x 3.15m
Newly fitted, the kitchen offers plenty of work surface and storage space, along with room for a fridge freezer and washing machine. Neutral decor and wood-effect flooring give the room a fresh, modern feel, while a window overlooks the rear of the property.
Primary Bedroom
3.03m x 4.54m
A beautifully bright, good-sized double bedroom overlooking the front of the property, with fresh white decor and a new grey carpet. A built-in cupboard provides useful storage.
Bedroom 2
2.3m x 4.28m
Freshly decorated in white and fitted with a new grey carpet, the second bedroom overlooks the rear of the property. A good-sized room that would work well as a small double or a generous single.
Bathroom
1.41m x 3.21m
Newly fitted, the bathroom is tiled from floor to ceiling in modern grey and offers a bath with shower over and screen, a ladder-style heated towel rail, WC and vanity basin with storage underneath and an illuminated mirror above.
Landing Area
1.91m x 3.76m
This spacious landing enjoys plenty of natural light from a side window and is freshly painted in neutral tones. Modern grey carpet continues across the landing, down the stairs and into both bedrooms and the lounge/diner, creating a consistent finish throughout.
Entrance
0.85m x 2.24m
Accessed from Nork Parade, the property has its own front door onto Nork Way, opening into a carpeted entrance porch with stairs leading up to the main accommodation.
What's included
Cellar
Area59 m²
Bedrooms2
Bathrooms1
SubtypeStandard flat
Energy ClassD
HeatingGas Central
Deposit2.122 €
Location
Map loading soon
Neighborhood data on demand
Nearby essentials will load when this section comes into view.