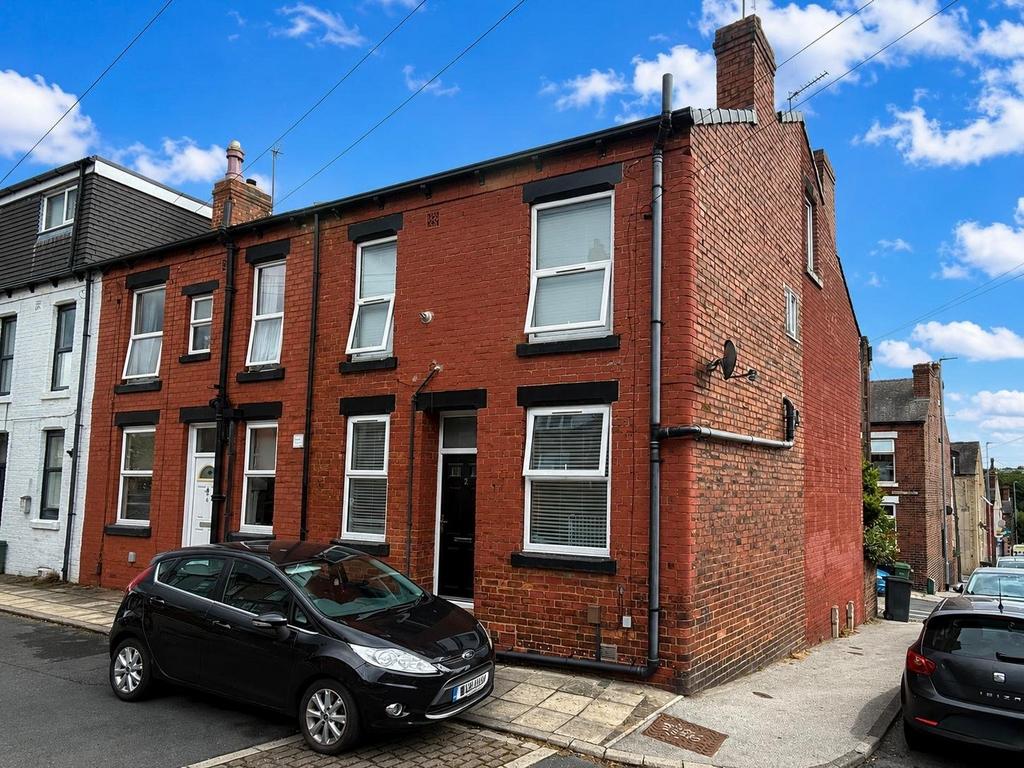
House for sale
Leeds
2 bedrooms·1 bathroom
215.453 €
Listed Nov 4, 2026
About this listing
A stylish & newly refurbished two-bedroom end-terrace, ideally positioned in the heart of central Horsforth. Beautifully presented throughout, the property combines fresh contemporary décor, modern flooring, a sleek new kitchen & a contemporary bathroom to create a superb ready-to-move-into home. With Horsforth train station within easy walking distance, excellent transport links & a fantastic choice of local shops, cafés, bars & restaurants close by, this is an excellent opportunity for first-time buyers, professionals & couples alike. LOCATION Horsforth, named as one of the top 10 most desirable postcodes in England and is a prime residential location, popular with families and young professionals alike. The property is within easy reach of an array of excellent amenities including well regarded schooling for all ages, lovely canal & river walks, and the extensive shopping facilities found on New Road Side and Town Street including Morrisons supermarket. Horsforth Hall Park is a great addition to the community with a children’s playground, bandstand, cricket pitch, skate park and bowling green. For commuters, Horsforth Train Station provides services to Leeds, York and Harrogate. Kirkstall Forge Train Station is located down the A65 and offers further means of convenient access into the city (8 mins) and surrounding areas. The Ring Road (A6120) and the (A65) are nearby and provide main road links to the commercial centres of Leeds, Bradford, York and Harrogate, a regular bus service runs into the City Centre and, for the more travelled commuter, Leeds-Bradford Airport is a short drive away. All in all, this location is sought after by a wide variety of buyers and enjoys a strong sense of community and a thriving village atmosphere. GROUND FLOOR The ground floor opens into a spacious & welcoming lounge, presented in neutral tones with modern grey carpeting, creating a comfortable & stylish main reception space. To the rear is the newly fitted kitchen, featuring sleek grey wall & base units, wood-effect work surfaces & attractive metro-style tiled splashbacks. Finished with a contemporary look, the kitchen offers space & provision for the usual appliances. FIRST FLOOR The first floor provides two well-proportioned bedrooms, including a generous principal double bedroom & a versatile second single bedroom, which would make an ideal child's room, guest bedroom or home office. Useful built-in storage is available from the landing. The accommodation is completed by a newly fitted house bathroom, featuring a modern white three-piece suite comprising bath with shower over & glass screen, wash basin & WC, together with a chrome heated towel rail. OUTSIDE The property benefits from its desirable end-terrace position & offers on-street parking. Its central Horsforth location is a major advantage, with Horsforth train station within easy walking distance & excellent bus & road connections providing convenient access to surrounding areas & the Ring Road. A superb selection of shops, cafés, bars & restaurants are also close at hand, making this a highly convenient home for everyday living & commuting. BROCHURE DETAILS Hardisty prepared these details, including photography, in accordance with our estate agency agreement. REFERRAL FEE DISCLOSURE As well as your obligation to pay our commission or fees we may also receive a commission, payment, fee or reward (known as a Referral Fee) from ancillary providers for recommending their service to you. Please see website for full details. PLEASE NOTE The extent of the property and its boundaries are subject to verification by inspection of the title deeds. The measurements in these particulars are approximate and have been provided for guidance purposes only. The fixtures, fittings and appliances have not been tested and therefore no guarantee can be given that they are in working order. The internal photographs used in these particulars are reproduced for general information and it cannot be inferred that any item is included in the sale.
TypeTerraced house
Bedrooms2
Bathrooms1
HeatingAsk Agent
Location
Map loading soon
Neighborhood data on demand
Nearby essentials will load when this section comes into view.
Mortgage calculator
Estimated monthly payment
1.067 €/mo
Down payment10 % · 21.545 €
21.545 €193.908 € loan
Term
Total repayable320.048 €
Interest rate4.40 %
Representative estimate · Landomo is not a mortgage broker. · Rates updated April 2026