1-bed apartment for sale
Southend-on-Sea
1 bedroom·1 bathroom
226.663 €
Listed Oct 20, 2026
About this listing
* ONE-BEDROOM RETIREMENT FLAT FOR OVER 55s * COMMUNAL GARDENS * COMMUNAL DINING ROOM * COMMUNAL UTILITY ROOM * COMMUNAL PARKING * CLOSE TO SOUTHEND CITY CENTRE & SEAFRONT * Bear Estate Agents are pleased to welcome to the market this appealing one-bedroom retirement flat, situated on the first floor of an attractive over-55s development. The property offers a spacious lounge/diner, fitted kitchen and comfortable double bedroom with fitted wardrobes, alongside a bathroom featuring a walk-in shower and accessibility aids. Residents can also enjoy a range of communal facilities, including a welcoming dining hall, well-maintained gardens with seating areas, and a convenient utility room with washing machines and tumble dryers. The development further benefits from double glazing and communal parking. Ideally located close to Southend city centre, the seafront, Southend Victoria and Southend Central railway stations, as well as a variety of shops and local amenities, this property presents an excellent opportunity for those seeking comfortable retirement living in a convenient location.
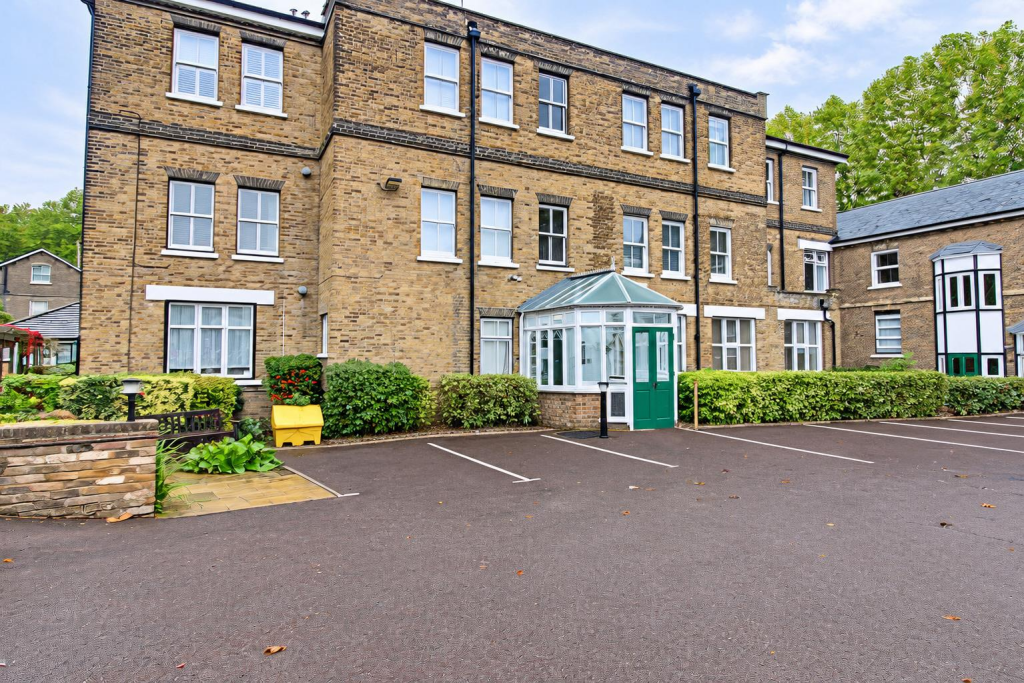
Frontage - An attractive block of flats benefiting from double-glazed windows, a secure communal entrance and a communal car park providing convenient off-street parking for residents.
Entrance Hall - 3.45m x 0.79m (11'4 x 2'7) - A welcoming hallway featuring a smooth decorative coved ceiling with pendant lighting, a wall-mounted radiator, power points and comfortable carpeted flooring. The hallway provides convenient access to all rooms, offering a practical and well-connected layout throughout the property.
Lounge/Diner - 4.37m x 3.56m (14'4 x 11'8) - A spacious and bright lounge/diner featuring an attractive decorative ceiling with elegant pendant lighting and a patterned ceiling rose. The room further benefits from wall-mounted lighting, double-glazed windows allowing for plenty of natural light, a wall-mounted radiator and comfortable carpeted flooring. An open-plan archway leads through to the adjoining room, creating a sense of space and a natural flow between the living areas.
Kitchen - 1.88m x 1.57m (6'2 x 5'2) - A well-appointed fitted kitchen featuring a smooth coved ceiling with pendant lighting, ample storage provided by fitted cupboards, and space for a freestanding oven. Further benefits include a stainless-steel sink, partially tiled walls, decorative dado rail and tiled flooring, creating a practical and functional space for everyday use.
Bedroom - 3.45m x 2.46m (11'4 x 8'1) - A spacious double bedroom featuring a smooth decorative coved ceiling with elegant pendant lighting, fitted wardrobes and cupboards providing ample storage, and a built-in vanity area. The room further benefits from double-glazed windows, allowing for natural light, and comfortable carpeted flooring, creating a practical and inviting living space.
Bathroom - 2.01m x 1.42m (6'7 x 4'8) - A well-appointed bathroom featuring a smooth decorative coved ceiling with pendant lighting, tiled walls and flooring, a vanity wash basin and WC. The room also benefits from a walk-in shower with accessible grab rails, a built-in mirrored medicine cabinet and a wall-mounted towel rail, combining practicality, comfort and accessibility.
Communal Dining Hall - A spacious and welcoming communal dining hall featuring a smooth decorative ceiling complemented by elegant pendant and wall-mounted lighting. The room benefits from attractive decorative wall panelling, carpeted flooring, double-glazed windows, a wall-mounted radiator and a charming feature fireplace, creating a comfortable and inviting setting for residents to dine and socialise.
Communal Utility Room - A well-maintained communal utility room featuring a smooth ceiling with recessed spotlights, fitted cabinets and worktops, and convenient washing machines and tumble dryers, providing a practical and functional space for residents’ laundry needs.
Communal Garden - Beautifully maintained communal gardens featuring block-paved pathways, established flower beds, attractive potted plants and inviting seating areas, all enclosed by elegant wrought-iron fencing to create a secure and peaceful outdoor space.
What's included
Cellar
Bedrooms1
Bathrooms1
HeatingAsk Agent
Location
Map loading soon
Neighborhood data on demand
Nearby essentials will load when this section comes into view.
Listed on
Mortgage calculator
Estimated monthly payment
1.122 €/mo
Down payment10 % · 22.666 €
22.666 €203.997 € loan
Term
Total repayable336.700 €
Interest rate4.40 %
Representative estimate · Landomo is not a mortgage broker. · Rates updated April 2026