House for sale
Easington Colliery, County Durham
3 bedrooms·1 bathroom
129.839 €
Listed Sep 23, 2026
About this listing
Milton Lane, Easington Colliery – Three Bedroom Mid-Terraced Home with Landscaped South/West Facing Garden & Driveway
Tucked away on the ever-popular Milton Lane, this beautifully presented three-bedroom mid-terraced house is a true gem that's ready to move straight into. Thoughtfully upgraded throughout, the property combines modern style with practical living, making it a fantastic choice for first-time buyers, families, or those looking for a low-maintenance home with plenty of appeal.
On arrival, you're greeted by a block-paved driveway providing off-street parking for one vehicle, leading to a sleek composite entrance door. Stepping inside, the property immediately impresses with a recently refitted kitchen, finished to a high standard with a modern range of wall and base units, integrated appliances, and stylish work surfaces – the perfect space for everyday cooking and entertaining.
The contemporary bathroom has also been upgraded, boasting a stylish suite with a large triple shower enclosure.
The home flows into a bright dining room, which opens seamlessly into the living room, creating a spacious open-plan feel. Here, patio doors lead directly onto the rear garden, allowing natural light to flood the space and providing an effortless indoor/outdoor connection. From the living area, stairs rise to the first-floor landing, giving access to three well-proportioned bedrooms. The master bedroom features fitted wardrobes and a handy storage cupboard, while all bedrooms benefit from the home's fresh, modern finish.
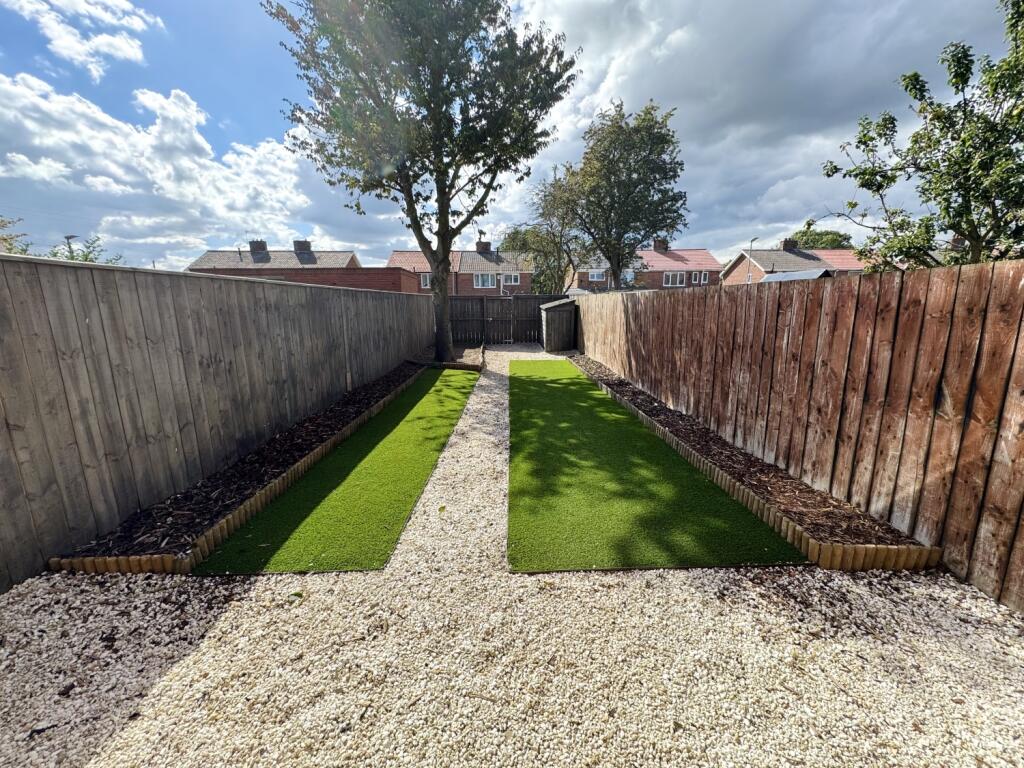
Externally, the property offers a true standout feature – a south/west facing landscaped garden designed for easy maintenance and maximum enjoyment. Complete with artificial lawn, gravel patio seating areas, pathways, bark borders, and a garden shed, it's the perfect spot to relax, entertain, or enjoy evening sunshine.
This home has been extensively improved by the current owners, offering peace of mind for years to come. Notable upgrades include:
All new double-glazed windows and composite doors
Solid oak internal doors throughout
Newly fitted kitchen and bathroom
Flat roof replaced
Updated electrics and consumer unit
Properties of this standard and in this location are rare to the market. Stylishly finished, low-maintenance, and move-in ready, Milton Lane offers an excellent opportunity for anyone seeking a home that combines comfort, practicality, and modern living.
**** Please note a survey has been carried out on the property and available upon request
Kitchen
3.3528m x 3.048m - 11'0" x 10'0"
Fitted with a modern wall and base units with complementing work surfaces, gas hob, electric oven, extractor hood, ceramic sink with drainer and mixer tap, extractor fan, space for dryer, plumbing for washing machine, radiator, double glazed windows to both the front and side elevation, composite door to the front elevation
Bathroom
3.175m x 2.0574m - 10'5" x 6'9"
Fitted with a modern 3 piece suite comprising of; triple shower, vanity wash hand basin, low level w/c, heated towel rail, extractor fan, spotlights to ceiling, double glazed window to the front elevation
Dining Room
2.8448m x 2.6416m - 9'4" x 8'8"
Radiator, opening into living room
Living Room
4.9276m x 4.191m - 16'2" x 13'9"
Electric fire, radiator, laminate flooring, patio doors to the rear garden, stairs leading to the first floor landing
Landing
2.3876m x 0.8636m - 7'10" x 2'10"
Loft Access, radiator
Bedroom One
3.8608m x 3.1242m - 12'8" x 10'3"
Double glazed window to the rear elevation, fitted wardrobes, storage cupboard, radiator
Bedroom Two
3.4036m x 2.3876m - 11'2" x 7'10"
Double glazed window to the front elevation, boiler
Bedroom Three
2.413m x 2.3876m - 7'11" x 7'10"
Double glazed window to the front elevation, radiator
Externally
To the Front;Block paved driveway for 1 carTo the Rear;South/West landscaped rear garden with astro turf, gravel patio areas and pathway, shed, bark boarders
What's included
Terrace
Garden
Parking
TypeTerraced house
Bedrooms3
Bathrooms1
HeatingAsk Agent
MunicipalityEasington Colliery
Location
Map loading soon
Neighborhood data on demand
Nearby essentials will load when this section comes into view.
Listed on
Mortgage calculator
Estimated monthly payment
643 €/mo
Down payment10 % · 12.984 €
12.984 €116.855 € loan
Term
Total repayable192.871 €
Interest rate4.40 %
Representative estimate · Landomo is not a mortgage broker. · Rates updated April 2026