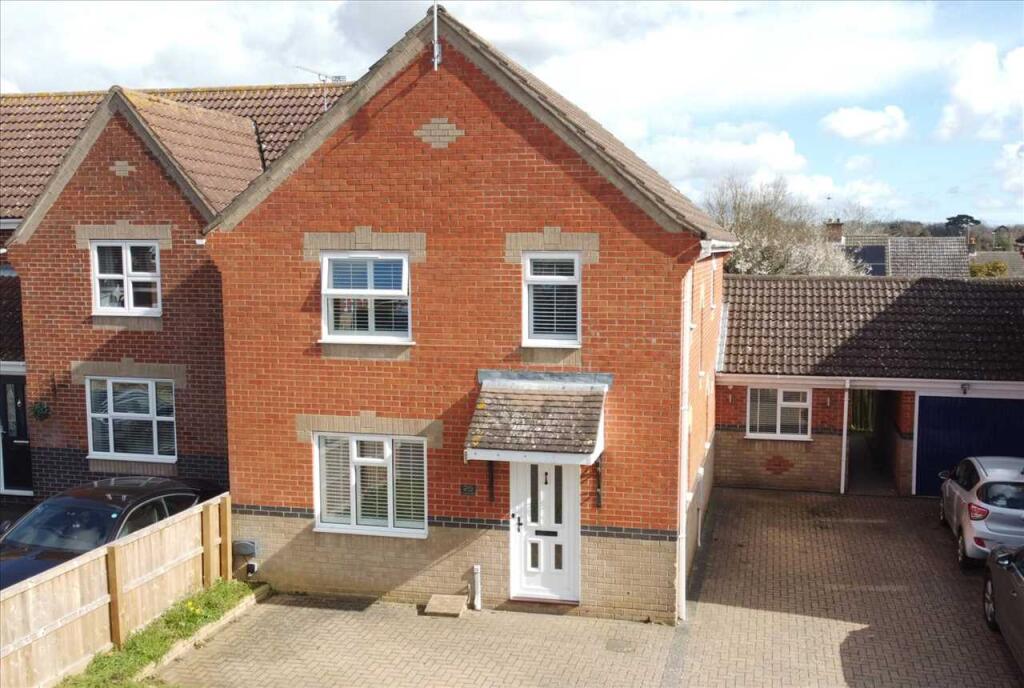
House for sale
East Suffolk, Kesgrave
4 bedrooms·2 bathrooms
514.489 €
Listed Oct 20, 2026
About this listing
A stunning FOUR BEDROOM detached family home with a large rear garden and driveway providing off-street parking.
The property is located in one of Grange Farm's most desirable cul de sacs.
Falls within the Kesgrave High School catchment with excellent access to BT Adastral Park, Suffolk Constabulary Headquarters and Ipswich Hospital.
Internally, entrance hallway with ground floor cloakroom, spacious lounge, large open plan kitchen/diner/family room, further reception room, utility and an excellent sized conservatory overlooking the rear garden.
On the first floor, four good sized bedrooms, en-suite and family bathroom.
We strongly advise internal viewings to avoid disappointment.
Entrance hallway
Double glazed door to entrance hallway, stair flight to first floor, luxury style flooring and single radiator.
Ground floor cloakroom
Vanity hand wash basin, vanity cupboards under, mixer taps, double glazed window to side, luxury wall tiles, low level wc and luxury flooring.
Lounge
Double glazed window to front, single radiator x2, oak wood door and glass bi-fold oak doors leading to open plan kitchen/diner/family room.
Kitchen/diner/Family Room
Luxury flooring, double glazed doors leading to conservatory, wood block work surfaces with cupboards and drawers under, eye level cupboards over, ceramic sink and drainer with mixer taps set in work surfaces, double glazed window to rear, integrated double oven, hob, centre island breakfast bar, contemporary extractor, contemporary wall radiator, wine chiller and oak wood internal door to entrance hallway.
Reception room/playroom
Spotlights, double radiator, double glazed window to front and door leading to utility room.
Utility Room
Double glazed window to rear, double glazed door to side, tiled floor, space and plumbing for washing machine and work surface.
Conservatory
Double glazed doors to side and double glazed windows overlooking rear garden seating area.
First floor landing
Double glazed window to side and loft access.
Bedroom 1
Double glazed window to front, single radiator, spotlights and oak wood internal door.
En-Suite
Walk in shower, vanity hand wash basin with mixer taps, contemporary splashbacks, contemporary towel rail, low level wc, vanity counter, luxury flooring and spotlights.
Bedroom 2
Double glazed window to rear and single radiator.
Bedroom 3
Double glazed window to front, single radiator and double glazed window to side.
Bedroom 4
Double glazed window to rear and single radiator.
Bathroom
Double glazed window to side, low level wc, vanity hand wash basin with mixer taps, vanity cupboard under, panel enclosed bath, mixer taps, shower attachment and half tile surround.
Outside
Large block paved driveway to front providing off-street parking for vehicles, side access to an impressive large rear garden, large patio area, brick built flower and shrub boarders, shed, lawned area, un overlooked and raised decking area.
What's included
Garden
Parking
TypeDetached house
Bedrooms4
Bathrooms2
HeatingAsk Agent
MunicipalityEast Suffolk
Location
Map loading soon
Neighborhood data on demand
Nearby essentials will load when this section comes into view.
Listed on
Mortgage calculator
Estimated monthly payment
2.548 €/mo
Down payment10 % · 51.449 €
51.449 €463.040 € loan
Term
Total repayable764.255 €
Interest rate4.40 %
Representative estimate · Landomo is not a mortgage broker. · Rates updated April 2026