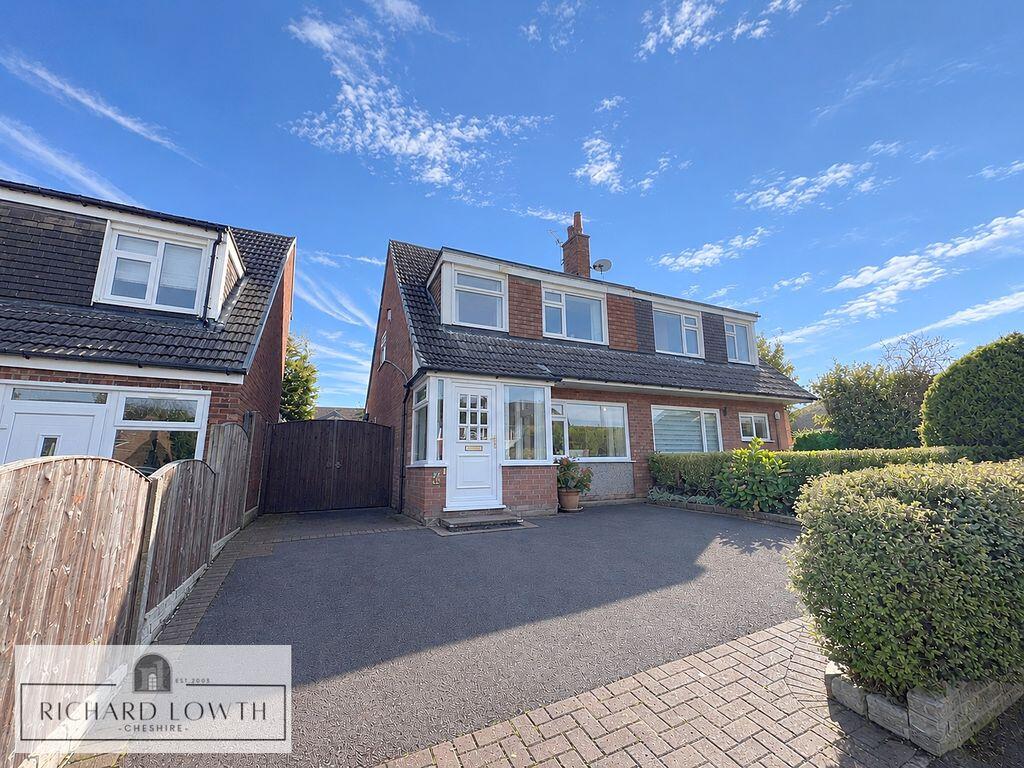
House for sale
Stockport, Poynton-with-Worth
3 bedrooms·1 bathroom
474.018 €
Listed Oct 8, 2026
About this listing
* NO ONWARD CHAIN * A well presented and extended 3-bedroom semi-detached home, lovingly cared for by the same owner since new, and ideally located within easy reach of Poynton High School, Worth and Vernon Primary Schools and the centre of Poynton village. Offering well-proportioned and versatile accommodation, this is a home that is ready to move into while offering scope to make it your own. Entering through the enclosed porch, you are welcomed into a bright and inviting entrance hallway. The lovely lounge is a welcoming reception room with feature fireplace and useful additional storage. Double glass doors open into the impressive 20' extended dining/sitting room, a fantastic and highly versatile space with lovely views over the garden. The kitchen is fitted with a good range of white cabinets, an integrated gas hob and built-in oven with a useful breakfast bar creating an open plan and sociable feel.
Upstairs, the landing leads to three well-proportioned bedrooms. Bedroom one is positioned to the front and benefits from attractive fitted wardrobes. Bedroom two overlooks the rear garden and also features fitted wardrobes, together with an airing cupboard providing additional storage. Bedroom three, positioned to the front, is a versatile room which could be used as a bedroom, home office or hobby room. The refitted shower room/wc is positioned to the rear and features a contemporary walk-in shower enclosure. Upstairs the property features attractive oak internal doors adding a lovely finishing touch. The boarded loft provides further useful storage.
Outside, the property enjoys a beautifully private rear garden, offering a peaceful space for relaxing and entertaining. To the side, wooden double gates provide additional privacy and security. The detached brick-built garage is a real bonus, featuring an electric door, making it ideal for storage, workshop use or potentially providing scope for further expansion, subject to planning. To the front, there is a generous driveway providing ample off-road parking, complemented by attractive flower beds.
With its excellent position, extended accommodation, new boiler and detached garage, this is a fantastic opportunity to acquire a well-cared for home in a highly-sought after location. Early viewing is highly recommended to fully appreciate the space, versatility and potential this home has to offer.
ACCOMMDOATION COMPRISES:
GROUND FLOOR
Porch
Hallway
Lounge 13' 1" x 12' 10" (3.98m x 3.91m)
Extended Dining/Sitting Room 20' 0" x 9' 6" (6.09m x 2.89m)
Kitchen 9' 6" x 9' 11" (2.89m x 3.02m)
FIRST FLOOR
Landing
Bedroom One (Front) 12' 10" x 9' 10" (3.91m x 2.99m)
Bedroom Two (Rear) 10' 9" x 9' 10" (3.27m x 2.99m)
Bedroom Three (Front) 9' 11" x 6' 5" (3.02m x 1.95m)
Shower Room/WC
OUTSIDE
Detached Garage 19' 7" x 9' 2" (5.96m x 2.79m)
Private Rear Garden
Driveway Parking
FUTHER INFORMATION:
EPC: TBC
TENURE: Freehold
COUNCIL TAX BAND: C
What's included
Garden
Parking
TypeSemi-detached house
Bedrooms3
Bathrooms1
HeatingAsk Agent
Location
Map loading soon
Neighborhood data on demand
Nearby essentials will load when this section comes into view.
Listed on
Mortgage calculator
Estimated monthly payment
2.347 €/mo
Down payment10 % · 47.402 €
47.402 €426.616 € loan
Term
Total repayable704.136 €
Interest rate4.40 %
Representative estimate · Landomo is not a mortgage broker. · Rates updated April 2026