House for sale
Preston
2 bedrooms·1 bathroom
220.727 €
Listed Sep 23, 2026
About this listing
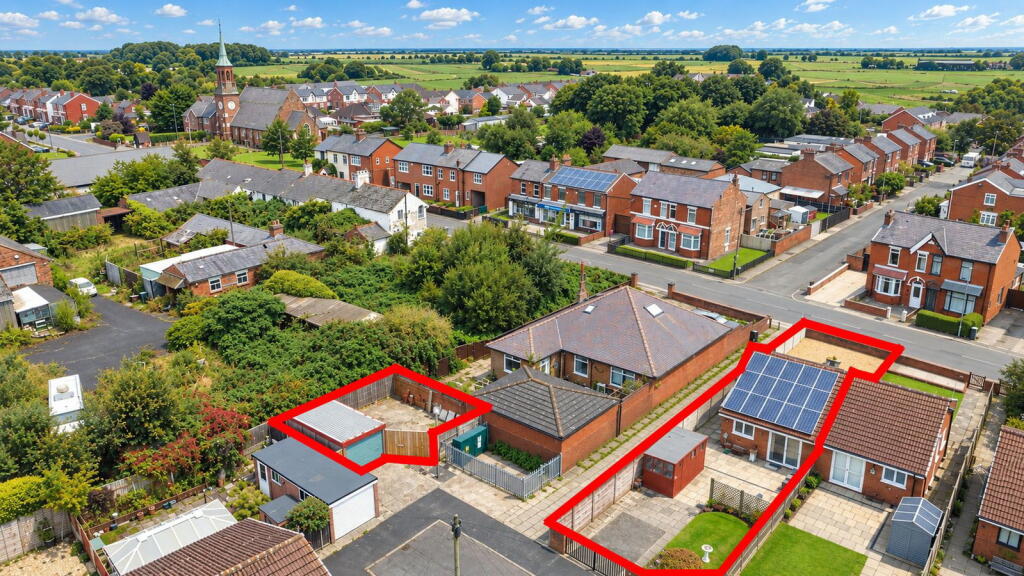
Well-presented true bungalow in the semi-rural village of Banks, occupying a convenient position on Church Road with additional rear access from Fleetwood Drive. The property offers generous off-road parking for numerous vehicles, together with a separate garage and useful adjoining yard providing excellent additional storage possibilities. Internally, the accommodation is well presented throughout and briefly comprises an entrance hall, two double bedrooms positioned to the front, a modern shower room/WC and a rear lounge/diner opening through to the kitchen, with both rooms enjoying access to and views over the enclosed rear garden. Externally, the property benefits from a generous enclosed garden with lawn, patio and timber shed, together with the additional driveway access from Fleetwood Drive. The property also benefits from solar panelling, resulting in a reduced energy tariff through energy generated and fed back to the grid, subject to the existing solar panel lease arrangement. Banks Village is particularly convenient for a range of local amenities and offers easy access to the nearby A565 commuter link, connecting Southport and Preston. Early viewing is most definitely advised.
Enclosed Entrance Hall
Composite entrance door with opaque double-glazed stained and leaded-light insert, side window and useful built-in cupboard to one wall with hanging space and shelving. Glazed internal door leads to…
Lounge/Diner - 4.95m x 3.15m (16'3" x 10'4")
Upvc double-glazed sliding patio doors open to the garden at the rear. Coal-effect electric fire to one wall with marble interior and hearth and wooden surround. Ceiling fan and light point. Archway provides open-plan access leading to…
Kitchen - 2.44m x 1.83m (8'0" x 6'0")
Upvc double-glazed window overlooking the rear of the property. Range of built-in base units incorporating cupboards and drawers, wall and glazed china cupboards, working surfaces and single-bowl sink unit with mixer tap, drainer and separate water filter. One wall cupboard houses the Ideal combination-style central heating boiler system. Plumbing is available for washing machine with further space for tumble dryer. Partial wall tiling.
Inner Hall
Glazed internal doors provide access to bedrooms and shower room.
Bedroom 1 - 3.86m x 2.69m (12'8" x 8'10" into recess)
Upvc double-glazed window to front. Fitted wardrobe with vanity mirrored frontage and fly-over storage cupboards.
Bedroom 2 - 2.77m x 2.69m (9'1" excluding entrance door recess x 8'10" to rear of wardrobes)
Upvc double-glazed window to front of property. Wood-grain laminate-style flooring and fitted wardrobe with vanity mirrored frontage and fly-over storage cupboards.
Shower Room/WC - 1.78m x 1.8m (5'10" x 5'11")
Opaque Upvc double-glazed window. Three-piece modern-style white suite comprising vanity wash hand basin incorporating low-level WC and useful cupboards below, together with step-in shower enclosure with retractable shower seat, glazed shower screen and plumbed-in shower with wall grip. Partial wall tiling and panelling, ladder-style chrome heated towel rail and recessed spotlighting.
Outside
The property enjoys enclosed gardens, with a loose-stone frontage arranged for ease of maintenance just off Church Road. Pedestrian access via a passageway to the side leads through a gate to the main accommodation. Flagged side access continues to a rear patio and laid-to-lawn garden with established borders. The rear is generous in size and includes a timber shed. A separate second driveway is accessed via secure double wrought-iron gates just off Fleetwood Drive, providing off-road parking for numerous vehicles. The property is situated at the head of the Fleetwood Drive cul-de-sac and also benefits from a separate garage accessed via an up-and-over door, together with an adjoining yard providing useful additional storage space, all forming part of the same title.
Solar Panelling
We understand that the property benefits from solar panelling positioned to the rear roof elevation, currently subject to a lease with Shade Greener, commencing 12 February 2015 and due to expire in February 2040. The arrangement provides the property with the benefit of subsidised electricity through the associated feed-in tariff arrangement. For further information regarding the solar panel lease and associated terms, please contact the office.
Council Tax
We understand from information provided by the local authority that the property is in Council Tax Band B. This information is provided for guidance only and should be verified by the purchaser.
Tenure
We have reviewed the Land Registry title and understand the tenure to be Freehold. This information is provided in good faith and should be verified by the purchaser’s solicitor.
Mobile Phone Signal
Check signal strengths by clicking this link:
Broadband
Check the availability by clicking this link:
Note
Some of the property photos displayed may have been digitally enhanced or generated using artificial intelligence (AI) for illustrative purposes. These images are intended to provide a visual representation of the property and as a guide line of renovation possibilities and may not reflect its current or exact condition. Actual property features, finishes, and layout should be verified through an accompanied viewing or official documentation. No guarantees are made regarding the accuracy or completeness of AI-generated imagery.
What's included
Garage
Parking
TypeSemi-detached house
Bedrooms2
Bathrooms1
HeatingGas, Double Glazing, Gas Central
Location
Map loading soon
Neighborhood data on demand
Nearby essentials will load when this section comes into view.
Listed on
Mortgage calculator
Estimated monthly payment
1.093 €/mo
Down payment10 % · 22.073 €
22.073 €198.654 € loan
Term
Total repayable327.881 €
Interest rate4.40 %
Representative estimate · Landomo is not a mortgage broker. · Rates updated April 2026