House for sale
Basildon, Laindon
1 bedroom·1 bathroom
318.535 €
Listed Oct 7, 2026
About this listing
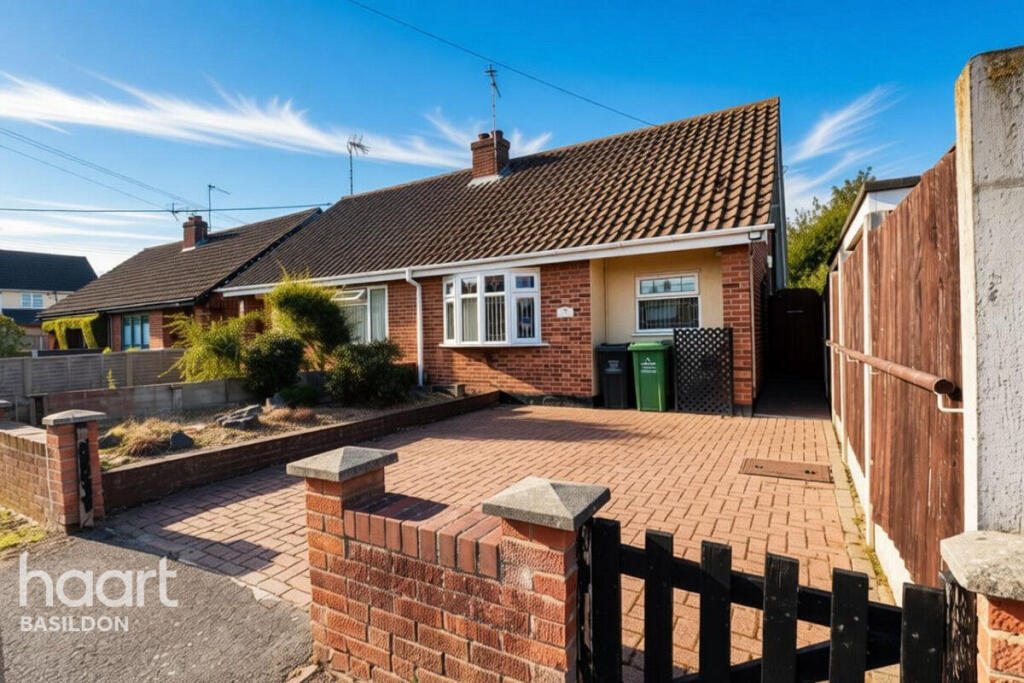
One-Bedroom End-of-Terrace Chalet Bungalow | Wet Room & En-Suite | Rear Conservatory | Private Driveway
A well-positioned one-bedroom end-of-terrace chalet bungalow situated on Tattenham Road, Laindon, offering comfortable and versatile accommodation together with a number of useful features including a rear conservatory, wet room, en-suite facilities and private driveway providing off-road parking for one vehicle.
The property offers a practical layout and would make an ideal home for a single occupant or couple, as well as potentially appealing to those looking for a property with manageable accommodation and excellent local amenities.
The accommodation benefits from a welcoming living space, a well-appointed kitchen leading to a conservatory, providing an additional area which could be used as a dining space, home office or relaxing sitting area overlooking the garden.
Externally, the property enjoys a rear garden together with a private driveway for one car, an increasingly valuable feature for a property of this type.
There are a number of schools and community facilities nearby, including The Phoenix Primary School and The James Hornsby School. For commuters, Laindon railway station is nearby and provides regular c2c services towards London and the Essex coast.
Lounge/Diner
23'9" x 11'1" (7.24m x 3.38m)
Carpet flooring, double glazed window front aspect, double glazed French doors leading to conservatory.
Kitchen
9'3" x 6'9" (2.82m x 2.06m)
Tiled flooring, double glazed, wall and base units, sink drainer with mixer taps, space for washing machine, tile splashback to walls, radiator.
Wet Room
7'1" x 5'6" (2.16m x 1.68m)
Watertight flooring, double glazed window front aspect obscured, low level W.C, wall mounted sink with mixer taps, open shower area.
Bedroom
13'0" x 12'3" (3.96m x 3.73m)
Wooden style flooring, double glazed skylight x2, built in storage space, built in storage cupboard housing boiler.
Ensuite
5'7" x 2'5" (1.7m x 0.74m)
Tiled style flooring, double glazed window side aspect obscured, low level W.C, wall mounted sink.
Conservatory
15'9" x 9'4" (4.8m x 2.84m)
Wooden style flooring, double glazed window side and rear aspect, double glazed French doors rear aspect leading to garden.
Disclaimer
haart Estate Agents also offer a professional, ARLA accredited Lettings and Management Service. If you are considering renting your property in order to purchase, are looking at buy to let or would like a free review of your current portfolio then please call the Lettings Branch Manager on the number shown above.
haart Estate Agents is the seller's agent for this property. Your conveyancer is legally responsible for ensuring any purchase agreement fully protects your position. We make detailed enquiries of the seller to ensure the information provided is as accurate as possible. Please inform us if you become aware of any information being inaccurate.
What's included
Terrace
Garden
Parking
TypeBungalow
Bedrooms1
Bathrooms1
HeatingAsk Agent
MunicipalityBasildon
Location
Map loading soon
Neighborhood data on demand
Nearby essentials will load when this section comes into view.
Mortgage calculator
Estimated monthly payment
1.577 €/mo
Down payment10 % · 31.854 €
31.854 €286.681 € loan
Term
Total repayable473.171 €
Interest rate4.40 %
Representative estimate · Landomo is not a mortgage broker. · Rates updated April 2026