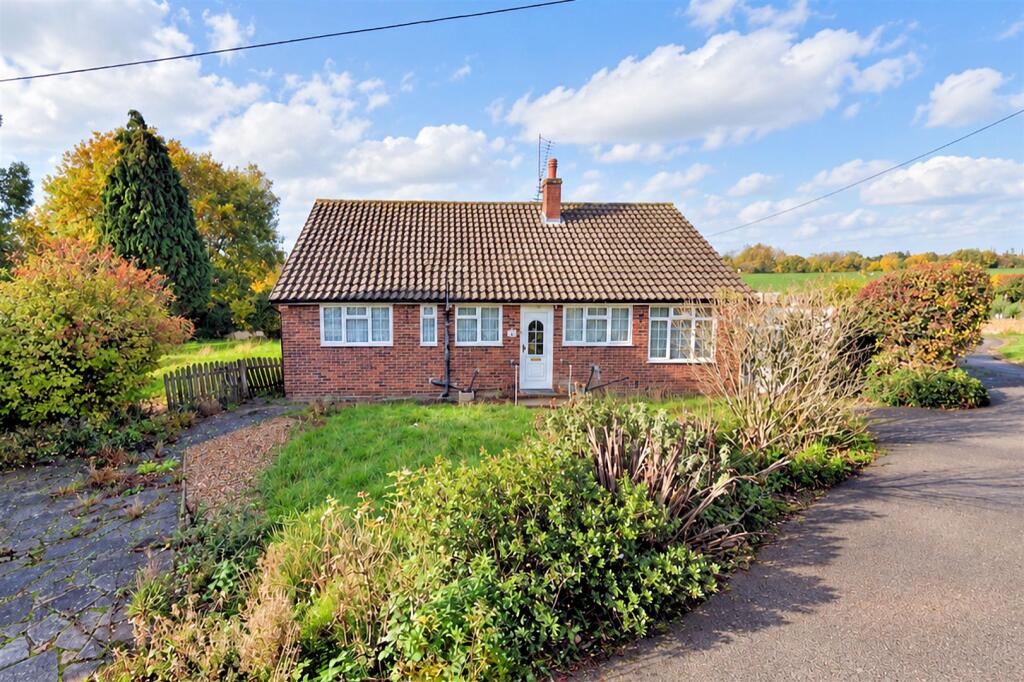
House for sale, 106 m²
Epping Forest, North Weald
3 bedrooms·1 bathroom
467.301 €
4.409 €/m²
Listed Sep 4, 2026
About this listing
* DETACHED BUNGALOW * REQUIRES FULL MODERNISATION * PARKING AND GARAGE * GREAT POTENTIAL (STPP) * CHAIN FREE * COUNTRYSIDE VIEWS *
Nestled in a tranquil cul-de-sac on Hastingwood Road, this charming detached bungalow offers a wonderful opportunity for those looking to create their dream home. Spanning an impressive 1,143 square feet, the property is surrounded by picturesque open countryside, providing a serene backdrop for everyday living.
The property provides a spacious lounge/diner, where large windows invite natural light and offer views of the rear garden. The kitchen, while in need of modernisation, presents a blank canvas for culinary enthusiasts to design their ideal cooking space. The bungalow features bedrooms, perfect for families or those seeking extra space for guests. A family bathroom completes the accommodation, ensuring convenience for all.
Externally, the property enjoys a front garden and ample parking for several vehicles, making it ideal for families or those with multiple cars, leading to a garage with up and over door. Side access on both sides of the bungalow leads to a generous rear garden, which is predominantly lawned and features a small patio area, perfect for al fresco dining or enjoying a morning coffee. The garden is bordered by shrubs and hedges, providing a sense of privacy and tranquillity.
This bungalow is a fantastic opportunity for buyers looking to invest in a property with great potential in a peaceful setting. With full modernisation, it could become a truly stunning home in a desirable location. Don’t miss your chance to view this property.
Ground Floor -
Kitchen - 2.90m x 2.69m (9'6" x 8'10") -
Lounge Diner - 7.19m x 4.29m (23'7" x 14'1") -
Bedroom One - 3.71m x 3.10m (12'2" x 10'2") -
Bedroom Three - 3.30m x 21.64m (10'10" x 71') -
Family Bathroom - 2.90m x 2.69m (9'6" x 8'10") -
External Area -
Front Driveway -
Rear Garden -
Garage - 8.00m x 2.39m (26'3" x 7'10") -
These particulars are believed to be accurate but are provided as a general guide only and do not form part of any offer or contract. Prospective purchasers should verify their accuracy through inspection or other means. No employee of this firm is authorised to make any representation or warranty regarding the property. “AI” may have been used in some photography or graphics for marketing and presentation purposes. No physical part of the property or location has been altered.
What's included
Garden
Parking
Key Stats
Key Stats
TypeDetached house
Living Area106 m²
Bedrooms3
Bathrooms1
HeatingAsk Agent
MunicipalityEpping Forest
Location
Map loading soon
Neighborhood data on demand
Nearby essentials will load when this section comes into view.
Listed on
Mortgage calculator
Estimated monthly payment
2.314 €/mo
Down payment10 % · 46.730 €
46.730 €420.571 € loan
Term
Total repayable694.159 €
Interest rate4.40 %
Representative estimate · Landomo is not a mortgage broker. · Rates updated April 2026