House for sale
Wensley, Cross Green, South Darley
2 bedrooms·1 bathroom
242.934 €
Listed Oct 8, 2026
About this listing
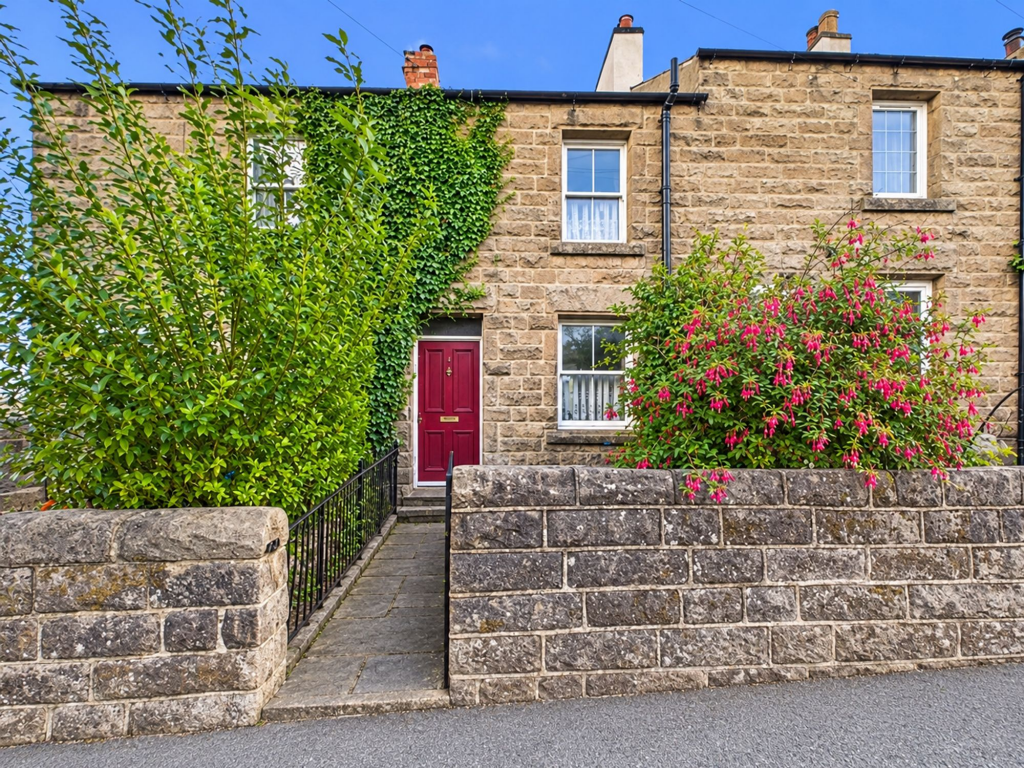
Grants of Derbyshire are delighted to offer for sale this spacious mid-terrace property, located in the sought-after village of Wensley. Set across three floors, the accommodation briefly comprises a spacious living room on the ground floor, two double bedrooms and a WC on the first floor, a kitchen, dining/sun room and bathroom on the lower ground floor. To the front of the property, a gate opens into an enclosed walled garden with a raised planting bed and a pathway leading to the entrance door. To the rear, the garden enjoys a paved patio, providing an ideal space for outdoor seating while taking full advantage of the stunning far-reaching views. The garden also benefits from a charming summer house, offering a versatile space for relaxation, hobbies, or enjoying the picturesque surroundings. Offered with no upward chain. Viewing highly recommended. Virtual tour available.
Ground Floor
The home is entered through a front door into the spacious double aspect living room.
Living Room
3.54m x 6.15m
Having uPVC double glazed sash windows to both the front and rear aspect, this characterful living room features an attractive log-burning stove set on a tiled hearth, alongside an original cast iron open fireplace. Further charm is provided by the original built-in storage cupboard and beautifully exposed floorboards.
First Floor
Stairs from the living room lead up to the first floor landing.
Bedroom One
3.3m x 2.54m
Featuring exposed wooden floorboards, a built-in wardrobe for storage and a uPVC double-glazed sash window to the front aspect.
Bedroom Two
2.78m x 2.56m
A window to the rear aspect enjoys stunning far-reaching views across Bonsall Moor. Exposed wooden floorboards offer character, while a useful storage cupboard houses the Worcester boiler.
WC
1.72m x 0.82m
Fitted with a two-piece suite comprising a low-flush WC and a wall-mounted wash hand basin with tiled splashback.
Lower Floor
A characterful stone staircase from the living room, leads down to the lower ground floor.
Kitchen
3.24m x 3.16m
This spacious kitchen showcases exposed beams and is fitted with a modern range of base units complemented by tiled splashbacks. It features a one-and-a-half bowl stainless steel sink and drainer with mixer tap, a four-ring electric hob with electric fan-assisted oven below, and plumbing for both an automatic washing machine and a slimline dishwasher. Ceramic tiled flooring continues throughout, while a high-level uPVC double-glazed window overlooks the front garden.
Dining/Sun Room
2.7m x 3.01m
With ample space for a dining table and chairs, this versatile area benefits from uPVC double glazing to the rear aspect, a useful storage cupboard, and a door providing access to the rear garden.
Bathroom
1.57m x 2.13m
Fitted with a white three-piece suite comprising a panelled bath with mixer tap, shower over and folding shower screen, together with a low-level WC and pedestal wash hand basin with mixer tap.
Outside
To the front of the property, a gate opens into an enclosed walled garden with a raised planting bed and a pathway leading to the entrance door. To the rear, the garden enjoys a paved patio, providing an ideal space for outdoor seating while taking full advantage of the stunning far-reaching views. The garden also benefits from a charming summer house, offering a versatile space for relaxation, hobbies, or enjoying the picturesque surroundings.
Summer House
A delightful summer house with windows to the rear and side aspects, providing a versatile space with ample room for furniture.
Directional Notes
From our office, proceed to Matlock via Cromford and Matlock Bath. At Matlock Crown Square, take the A6 north towards Darley Dale. After passing St Elphins Park turn left by Red House Stables into Old Road. At the following crossroads turn left to Darley Bridge, proceed around the bends and up the hill to Wensley. Continue through the village and as the road begins to level out at the top of the hill no. 2 Eagle Terrace can be found on the left hand side.
TypeTerraced house
Bedrooms2
Bathrooms1
Energy ClassD
HeatingGas Central
MunicipalityWensley
Location
Map loading soon
Neighborhood data on demand
Nearby essentials will load when this section comes into view.
Listed on
Mortgage calculator
Estimated monthly payment
1.203 €/mo
Down payment10 % · 24.293 €
24.293 €218.641 € loan
Term
Total repayable360.870 €
Interest rate4.40 %
Representative estimate · Landomo is not a mortgage broker. · Rates updated April 2026