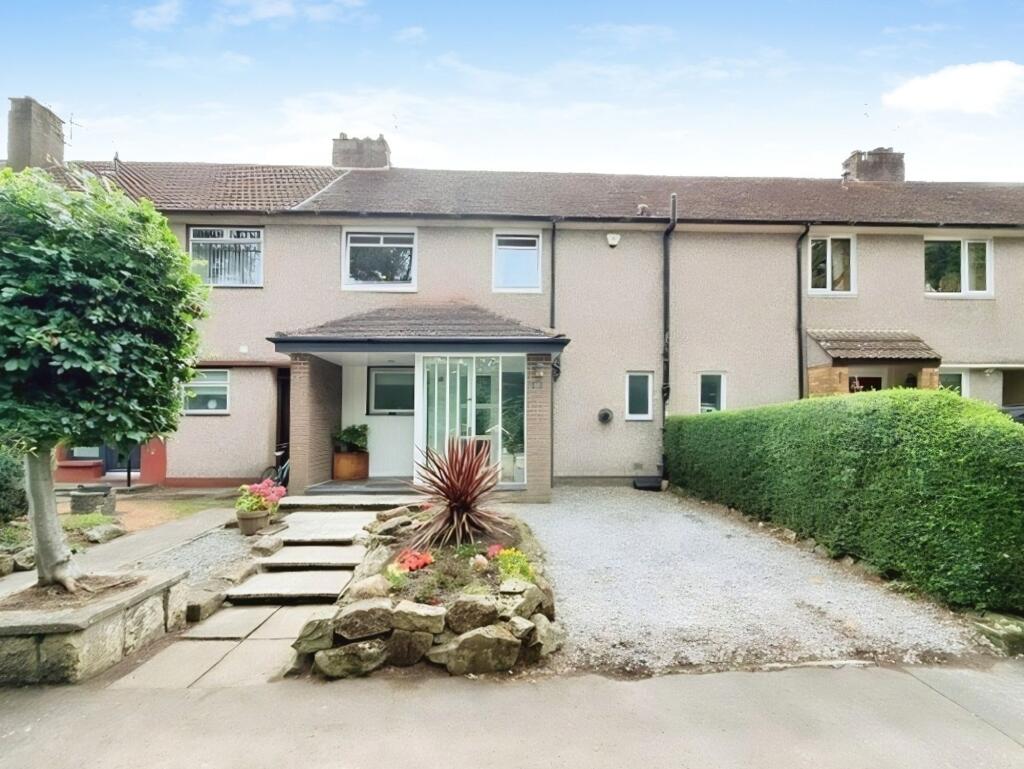
House for sale, 106 m²
Glenrothes, Woodside
3 bedrooms·2 bathrooms
203.607 €
1.921 €/m²
Listed Aug 31, 2026
About this listing
New for sale a very special Extended Mid Terraced Villa perfect for growing families with tree lined aspect to front & private enclosed rear garden with South facing aspect modernised to a high standard throughout. Award Winning Home Sweet Home estate Agents Fife are delighted to present to the market a move in condition home comprising Entrance Porch - Entrance Hall - Lounge- Sun Lounge - Modern Dining Kitchen - Modern Family Bathroom - Separate Modern Shower-Room - Floored Attic. Benefitting from DG - GCH - EPC C - HOME REPROT £175,000. Externally mature front garden, stone chipped driveway & private enclosed rear garden with South facing aspect. Viewing Highly Recommended.
EPC Rating: C
LOCATION
Glenrothes is one the most successful New Towns created in Scotland with many New technology business based there. Situated adjacent to the A92 Road Network for commuting to Dundee - Perth - Aberdeen - Edinburgh - Glasgow. Train Links Provided @ Markinch Mainline Station & Thornton. Variety of primary Schooling & Secondary Schooling facilities are provided. Local Shopping provided in the Kingdom Centre & various retail outlets. Amenities include 18 Hole Golf Course at Glenrothes Golf Course & Balbirnie Golf Club. Michael Woods Sports Centre provides up to date Sports & Leisure facilities for all tastes.
ENTRANCE PORCH
1.98m x 1.6m
DG windows, DG security door. Useful cloaks/ store area.
ENTRANCE HALL
Security door. Under stair-store. Walk in store area housing Worcester boiler & further storage facility.
LOUNGE
3.84m x 4.47m
Spacious main public room linking with Sun Lounge & Kitchen to create a wonderful social/ entertaining space. DG Patio doors. Laminate floor.
SUN LOUNGE
2.91m x 2.7m
Flexible sitting area with direct access/ view onto rear garden. DG patio doors. DG skylight window. Glass screening with kitchen. Laminate floor.
MODERN DINING KITCHEN
2.54m x 6.98m
Well-appointed with range of modern wall & base cabinets, wipe clean worktop, inset sink & mixer tap. Integrated Induction hob, oven, fridge freezer, dishwasher. Plumbed for washing machine. Space for family size table & chairs. DG patio doors. 2 DG skylight windows. Laminate floor.
FAMILY BATHROOM
1.91m x 1.88m
Modern suite to include bath, wash hand vanity unit, low level wc. Tiled splashback. Frost DG window. Downlighting. Tiled floor. Extractor fan.
STAIRS TO FIRST FLOOR LANDING
DG window. Hatch to large, floored attic with ladder.
FLOORED ATTIC
Well proportioned, floored & lined. Power/ light. 2 DG skylight windows. Deep eaves store. Ideal for further conversion subject to planning permission.
BEDROOM 1
2.97m x 4.4m
Generous main double bedroom with fitted double wardrobe & additional hanging storage facility. DG window to rear. South facing garden aspect. Carpet.
BEDROOM 2
3.13m x 3.48m
Good size second double bedroom. 2 store cupboards. DG window to front with tree lined aspect. Carpet.
BEDROOM 3
2.81m x 3.56m
Bright 3rd double bedroom. DG window to rear with south facing garden aspect. Carpet.
MODERN SHOWER-ROOM
1.61m x 1.7m
Modern suite to include Large corner Rainfall shower, clear screens. Wash hand vanity unit. Low level wc. Extractor fan. Chrome towel radiator. Downlighting.
DRIVEWAY
Stone chipped provides off street parking for 2 cars.
FRONT GARDEN
Stocked with plants, shrubs, tree. Border of stone chips.
SOUTH FACING REAR GARDEN
Generous private enclosed garden with South facing aspect. Featuring Paved terraces to top & bottom, lawn, established plants & shrubs. Storage shed. Trampoline avail by separate negotiation. Security light.
Parking - Driveway
What's included
Terrace
Parking
Key Stats
Key Stats
TypeTerraced house
Living Area106 m²
Bedrooms3
Bathrooms2
Energy ClassC
HeatingGas Central
MunicipalityGlenrothes
Location
Map loading soon
Neighborhood data on demand
Nearby essentials will load when this section comes into view.
Listed on
Mortgage calculator
Estimated monthly payment
1.008 €/mo
Down payment10 % · 20.361 €
20.361 €183.246 € loan
Term
Total repayable302.450 €
Interest rate4.40 %
Representative estimate · Landomo is not a mortgage broker. · Rates updated April 2026