House for sale
Chester, Huntington
4 bedrooms·2 bathrooms
592.522 €
Listed Oct 8, 2026
About this listing
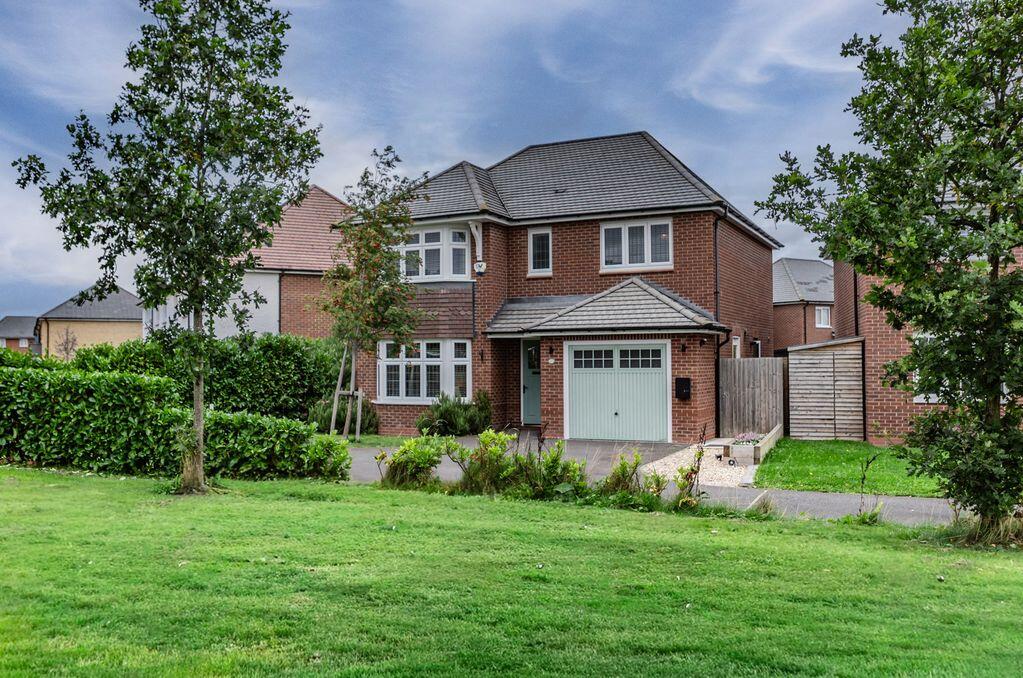
Overlooking a grassed amenity area to the front, this detached four-bedroom family home has been reconfigured to the ground floor to include a home office within part of the former garage. The property benefits from gardens to both front and rear ad is situated within 2.7 miles of Chester City Centre.
Location
Situated on the highly desirable Saighton development, the property enjoys a peaceful setting whilst remaining just a short drive from Chester city centre. Excellent local amenities, including supermarkets, cafés and everyday conveniences, are all within easy reach, along with highly regarded schools. The development is perfectly positioned for commuters, offering excellent access to the A55, M53 and Chester Business Park. Residents also benefit from nearby green spaces, walking routes and the picturesque Cheshire countryside, making Saighton an ideal location for families and professionals alike.
Accommodation
A panelled front door opens to the Reception Hall with oak detailed staircase rising to the first floor with storage cupboard beneath. The Reception Hall is finished with timber effect LVT flooring which runs throughout the ground floor accommodation of the property other than in the Living Room which is carpeted.
First Floor
To the first floor, there are four Bedrooms and two Bath/Shower Rooms.
Bedroom One 5.1m x 3.2m overlooks the front garden, benefits from built-in wardrobes and has an Ensuite Shower Room which includes a wall mounted wash hand basin, WC and heated towel rail. Bedroom Two 4.3m x 3m also overlooks the front garden and includes a recess for freestanding wardrobes. Bedroom Three 3.6m x 3.2m overlooks the rear garden as does Bedroom Four 3m x 2.9m. The Family Bathroom is fitted with a panel bath with shower facility above, wall mounted wash hand basin, low level WC and heated towel rail.
Externally
The property overlooks a grass Iawn area to the front. The driveway provides parking to the front of the property for up to 4 cars and gives access to the balance of the former garage which the current vendors utilise for garden implement and bike storage. The front garden is principally laid to lawn with access down the side to the enclosed rear garden. This again is principally laid to lawn and includes a 6m x 3m paved sitting/entertaining area.
Services/Tenure
Mains water, electricity, gas, and drainage.
Freehold (subject to a management charge for maintenance of the communal areas).
Viewing
By appointment through Cheshire Lamont's Tarporley office.
Directions
What3words: ladder.twins.bridge
Leave Chester along Sandy Lane (B5130) and, having passed over the A55, at the next roundabout turn left for Saighton and shortly after turn left into Highlander Road. Follow Highlander Road over the roundabout into Alanbrook Road, taking the second turning right into Mercia Grove and first left into Normandy Crescent where the driveway to the property will be found on the right hand side.
What's included
Garden
Parking
TypeDetached house
Bedrooms4
Bathrooms2
HeatingAsk Agent
Location
Map loading soon
Neighborhood data on demand
Nearby essentials will load when this section comes into view.
Listed on
Mortgage calculator
Estimated monthly payment
2.934 €/mo
Down payment10 % · 59.252 €
59.252 €533.270 € loan
Term
Total repayable880.170 €
Interest rate4.40 %
Representative estimate · Landomo is not a mortgage broker. · Rates updated April 2026