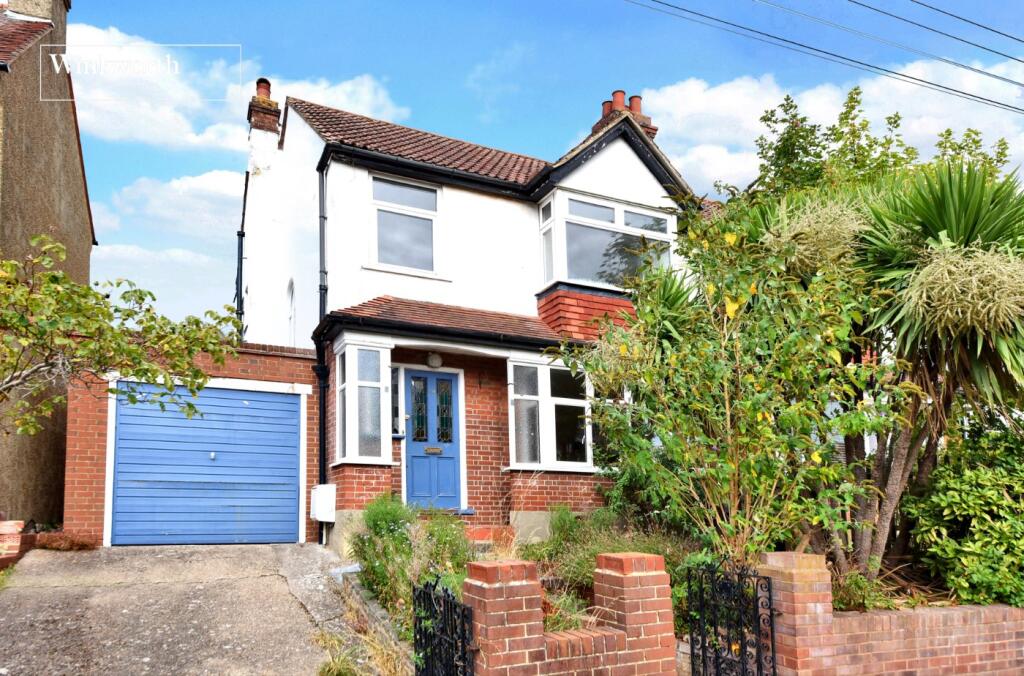
House for sale, 100 m²
Kingston upon Thames
3 bedrooms·1 bathroom
735.009 €
Listed Sep 16, 2026
About this listing
Situated in a popular residential road within easy reach of Worcester Park High Street and Zone 4 train station, this spacious three-bedroom semi-detached family home offers generous accommodation, a garage to the side and excellent potential for a purchaser wishing to personalise or alter the property to their own taste.
The ground floor begins with a welcoming entrance hall leading into a well-proportioned front living room, featuring an attractive fireplace. This opens through to a generous dining room overlooking the rear garden, creating excellent space for both family life and entertaining. The kitchen provides a good range of units and is complemented by a separate utility room and downstairs WC.
Upstairs, the property continues to impress with two particularly spacious double bedrooms, a third single bedroom, family bathroom and separate WC. Whilst some modernisation may be desired, the generous room sizes and versatile layout provide an excellent basis for creating a superb long-term family home.
Outside, the property benefits from off-street parking, a substantial garage positioned to the side and a rear garden extending to approximately 50ft.
The location is especially convenient for families and commuters, with Worcester Park High Street offering a wide selection of shops, cafés and amenities, whilst Worcester Park Station provides regular services into London. Cheam Common Infants’ and Junior Schools are both close by, alongside several other well-regarded local schools and green spaces.
Living Room
4.27m x 3.84m
Dining Room
4.14m x 3.45m
Kitchen
2.97m x 2.67m
Utility Room
2.6m x 2.03m
Downstairs WC
Bedroom
4.3m x 3.5m
Bedroom
4.17m x 3.5m
Bedroom
2.24m x 2.13m
Bathroom with Separate WC
1.98m x 1.83m
Garden
Approx. 50ft
Garage
5.4m x 2.82m
What's included
Garden
Parking
TypeSemi-detached house
Living Area100 m²
Bedrooms3
Bathrooms1
HeatingAsk Agent
Location
Map loading soon
Neighborhood data on demand
Nearby essentials will load when this section comes into view.
Listed on
729.129 € – 746.769 €
Mortgage calculator
Estimated monthly payment
3.639 €/mo
Down payment10 % · 73.501 €
73.501 €661.508 € loan
Term
Total repayable1.091.829 €
Interest rate4.40 %
Representative estimate · Landomo is not a mortgage broker. · Rates updated April 2026