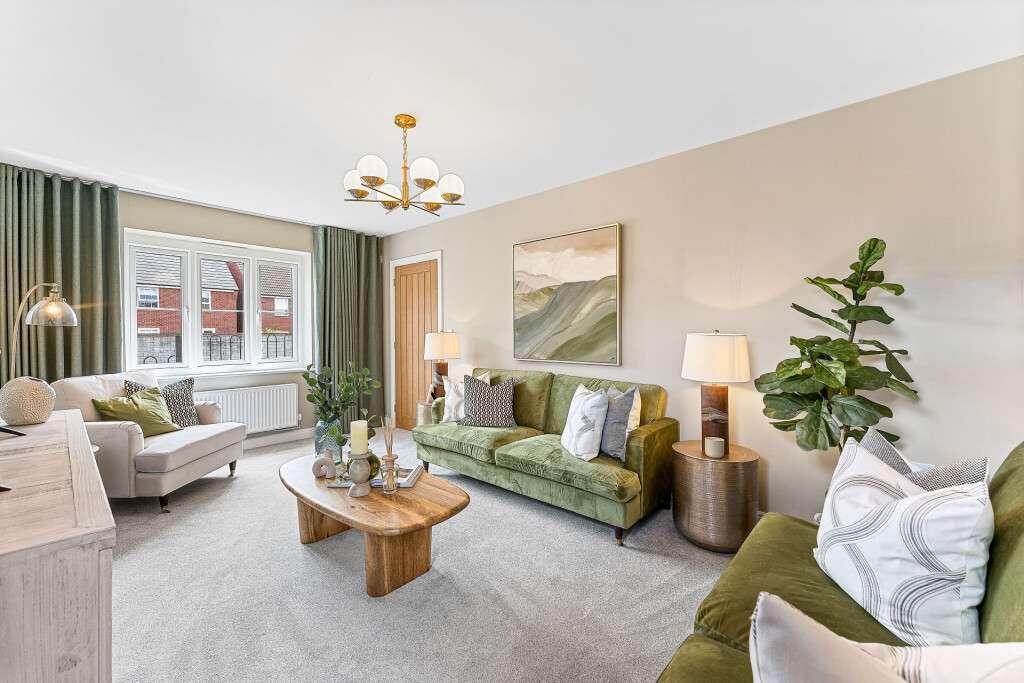
House for sale, 92 m²
Wyre, Raikes
3 bedrooms·2 bathrooms
313.731 €
3.410 €/m²
Listed Sep 11, 2026
About this listing
The Acacia is a three bedroom home, providing plenty of space for flexible family living. On the ground floor, you’ll find an open plan kitchen/family dining room, with plenty of space for a sociable seating area. This open plan layout means that you can keep a watchful eye on homework duties, while catching up over a cuppa with friends and family.
A set of french doors lead to the garden from the kitchen. Open plan living makes family time easy, while the separate lounge is a great space for when you need some relaxing quiet time too.
The first floor is home to the master bedroom, which comes with a private en suite shower room. Due to the generous size, you’ll find plenty of space for a dressing area too. You’ll also find two other bedrooms, as well as a family bathroom. One of the bedrooms could comfortably double up as a home office, if you’re looking to work from home. Or if you’re looking for additional space for your growing family, the third bedroom would make a brilliant nursery. How you choose to use your space is completely up to you.
Estimated Completion Date: Apr 27 - Jun 27
Total Internal Area: 92 sq. m. 990 sq. ft.
Plot: 264
Room Dimensions
Ground floor
Lounge - 3,444.0mm x 5,303.0mm - 11' 4" x 17' 5"
Kitchen - 3,760.0mm x 2,472.0mm - 12' 4" x 8' 1"
Dining/Family - 2,960.0mm x 2,831.0mm - 9' 9" x 9' 3"
First floor
Master Bedroom - 3,443.0mm x 3,353.0mm - 11' 4" x 11'
Bedroom 2 - 3,003.0mm x 3,077.0mm - 9' 10" x 10' 1"
Bedroom 3 - 3,028.0mm x 2,139.0mm - 9' 11" x 7'
What's included
Garden
Parking
Key Stats
Key Stats
TypeSemi-detached house
Living Area92 m²
Bedrooms3
Bathrooms2
HeatingAsk Developer
MunicipalityWyre
Location
Map loading soon
Neighborhood data on demand
Nearby essentials will load when this section comes into view.
Mortgage calculator
Estimated monthly payment
1.553 €/mo
Down payment10 % · 31.373 €
31.373 €282.358 € loan
Term
Total repayable466.036 €
Interest rate4.40 %
Representative estimate · Landomo is not a mortgage broker. · Rates updated April 2026