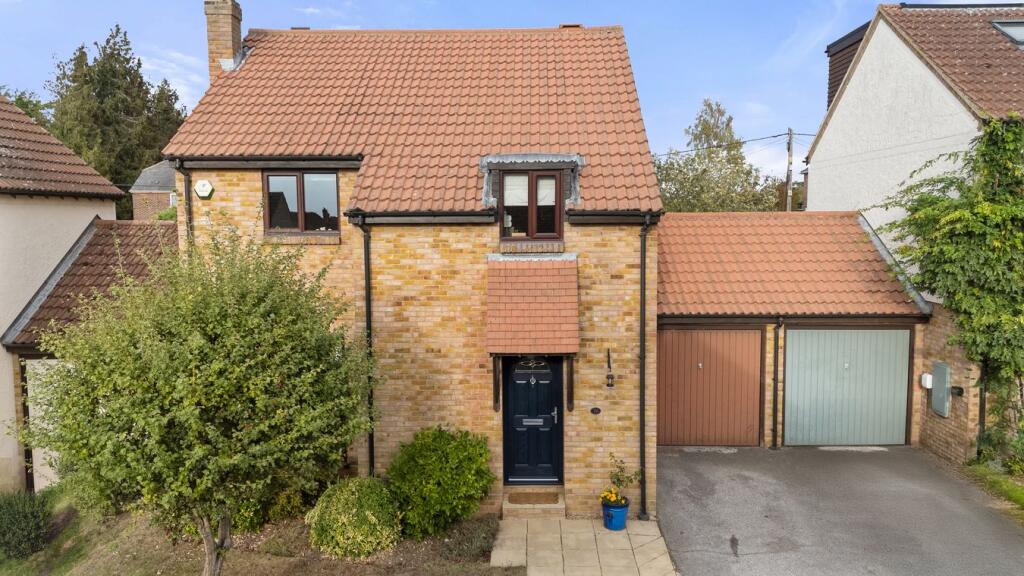
House for sale
Colchester
4 bedrooms·2 bathrooms
553.097 €
Listed Sep 12, 2026
About this listing
A beautifully presented and substantially improved four-bedroom detached family home, ideally positioned within a sought-after development in the well-served village of Feering. Offered with the benefit of no onward chain, this impressive property combines generous accommodation with contemporary improvements and excellent local convenience.
Michaels Property Consultants are delighted to offer this superb four-bedroom detached home to the market. Having been thoughtfully improved by the current owners and presented in excellent order throughout, the property provides spacious and versatile accommodation ideally suited to modern family living.
The ground floor features a welcoming entrance hall with stairs rising to the first floor, together with a recently refitted cloakroom. The generously proportioned living room provides a comfortable and inviting space, centred around an attractive open fireplace. To the rear of the property is the impressive recently refitted kitchen, which has been finished to an excellent standard with a comprehensive range of quality appliances and stylish granite work surfaces.
A separate formal dining room provides an excellent space for entertaining and, subject to the removal of the existing partition wall, could be opened into the kitchen to create a superb open-plan kitchen/dining area. A bright and versatile conservatory completes the ground-floor accommodation, providing a pleasant additional reception space with views over the rear garden.
Upstairs, the property offers four well-proportioned bedrooms, with the principal bedroom benefiting from its own en-suite shower room. A contemporary family bathroom serves the remaining bedrooms.
Externally, the rear garden has been attractively landscaped and well maintained, featuring a generous Indian sandstone patio providing an ideal area for outdoor dining and entertaining, with the remainder laid to lawn and enclosed by established boundaries. To the front, the property benefits from a single garage together with off-road parking.
The location is a particular highlight. Situated within the popular village of Feering, the property is conveniently positioned within walking distance of Kelvedon mainline railway station, providing excellent commuter links, as well as Kelvedon High Street. The High Street offers a fantastic selection of local eateries, boutique shops, public houses and everyday amenities.
An excellent opportunity to acquire a substantial and beautifully presented family home in a highly convenient village location, with the added benefit of no onward chain.
Entrance Hall
W.C.
Sitting Room
15' 1" x 12' 2" (4.60m x 3.71m)
Dining Room
11' 6" x 9' 10" (3.51m x 3.00m)
Conservatory
10' 2" x 9' 10" (3.10m x 3.00m)
Kitchen
15' 7" x 10' 6" (4.75m x 3.20m)
Landing
Bedroom One
13' 2" x 10' 10" (4.01m x 3.30m)
En-Suite Shower Room
Bedroom Two
11' 2" x 8' 6" (3.40m x 2.59m)
Bedroom Three
11' 2" x 8' 10" (3.40m x 2.69m)
Bedroom Four
8' 2" x 7' 3" (2.49m x 2.21m)
Family Bathroom
Rear Garden
Garage
17' 8" x 8' 2" (5.38m x 2.49m)
Driveway In-Front Of Garage
What's included
Garden
Parking
Key Stats
Key Stats
TypeDetached house
Bedrooms4
Bathrooms2
HeatingGas Central
Location
Map loading soon
Neighborhood data on demand
Nearby essentials will load when this section comes into view.
Listed on
Mortgage calculator
Estimated monthly payment
2.739 €/mo
Down payment10 % · 55.310 €
55.310 €497.787 € loan
Term
Total repayable821.605 €
Interest rate4.40 %
Representative estimate · Landomo is not a mortgage broker. · Rates updated April 2026