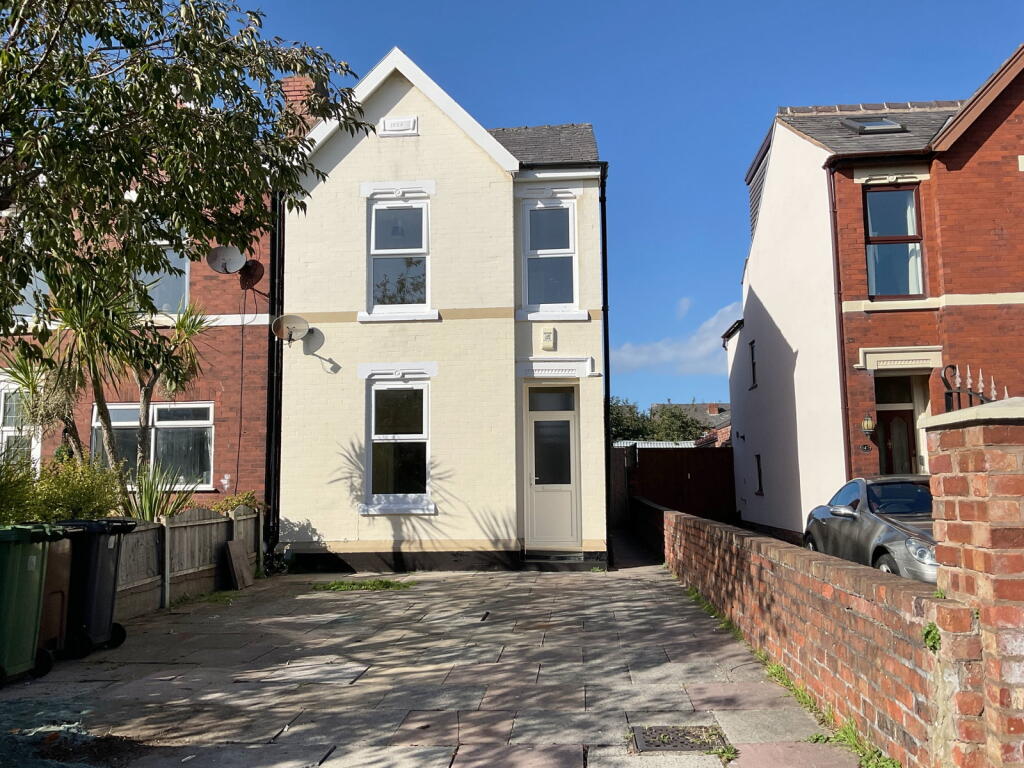
House for sale, 72 m²
Sefton, Liverpool City Region
3 bedrooms·1 bathroom
260.710 €
3.621 €/m²
Listed Oct 7, 2026
About this listing
This beautifully modernised, three-bedroom Victorian semi-detached house, offers well-planned living accommodation in a sought-after residential area of Southport and is available with no onward chain.
Having recently undergone a comprehensive programme of modernisation and improvement in 2026, this inviting home has been recarpeted and redecorated throughout. It features gas central heating and uPVC double glazing, ensuring a warm and energy-efficient environment.
The ground floor comprises a Hall, a comfortable Living Room opening into the Dining Room, and a newly fitted Kitchen. Upstairs, you will find three Bedrooms and a modern Bathroom.
Externally, a paved driveway to the front provides convenient off-road parking. Gated side access leads to a good-sized rear garden, thoughtfully arranged with a decked area extending to extensive paving, perfect for ease of maintenance and outdoor enjoyment.
Heysham Road is ideally located between Wennington Road and Old Park Lane, with local shops on Bispham Road easily accessible. The area benefits from excellent public transport links and local amenities, adding to the convenience of this prime location. An early inspection is highly recommended to fully appreciate all this delightful home has to offer.
Ground Floor:
Hall
Living Room - 3.43m x 3.05m (11'3" x 10'0")
Dining Room - 3.76m x 3.56m (12'4" x 11'8")
Kitchen - 2.11m x 2.08m (6'11" x 6'10")
First Floor:
Landing
Bedroom 1 - 3.78m x 2.36m (12'5" x 7'9")
Bedroom 2 - 3.02m x 2.21m (9'11" x 7'3")
Bedroom 3 - 2.87m x 2.08m (9'5" x 6'10")
Bathroom - 2.11m x 2.08m (6'11" x 6'10")
Outside:
A paved driveway provides off road parking to the front with gated access to side leading to the good sized rear garden arranged with decked area leading to extensive paving for ease of maintenance.
Council Tax:
Enquiries made of the Council Tax Valuation List indicate the property has been placed in Band (B)
Tenure:
Freehold
NB:
We are required under the Money Laundering Regulations to check Purchaser's Identification Documents at the time of agreement to purchase.
© 2026 All Rights Reserved
TypeSemi-detached house
Living Area72 m²
Bedrooms3
Bathrooms1
HeatingGas, Double Glazing
MunicipalitySefton
Location
Map loading soon
Neighborhood data on demand
Nearby essentials will load when this section comes into view.
Listed on
Mortgage calculator
Estimated monthly payment
1.291 €/mo
Down payment10 % · 26.071 €
26.071 €234.639 € loan
Term
Total repayable387.275 €
Interest rate4.40 %
Representative estimate · Landomo is not a mortgage broker. · Rates updated April 2026