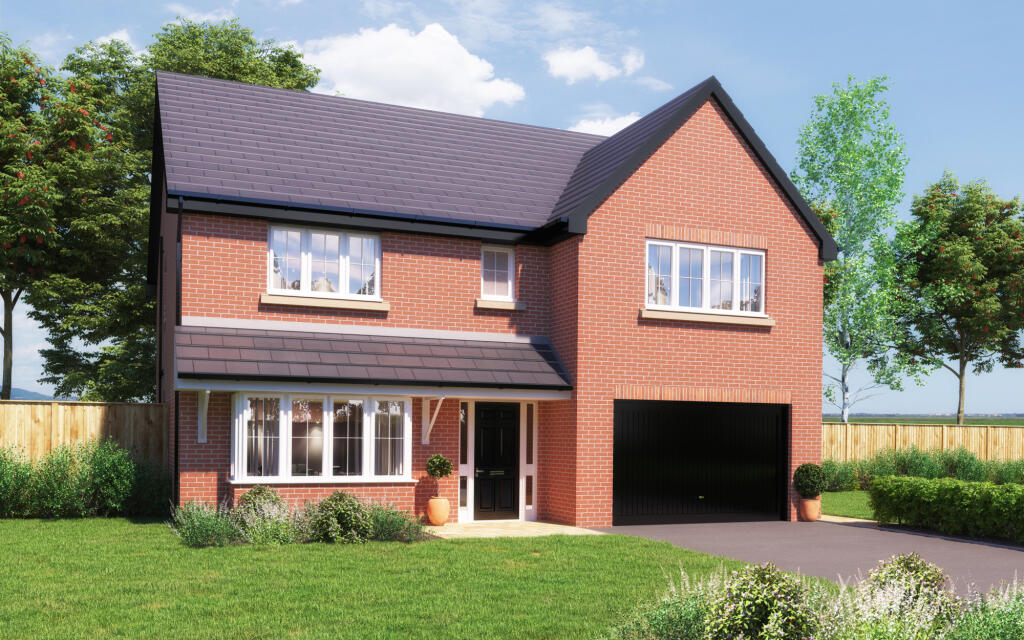
House for sale
Preston
5 bedrooms·3 bathrooms
595.773 €
Listed Apr 25, 2025
About this listing
Plot 30 The Kellett - A Five Bedroom Detached Executive Family Home with integral DOUBLE GARAGE. and built by McDermott Homes. The property briefly comprises Sitting Room, Kitchen/Dining, Seperate Dining Room, Utility and W/C to the Ground Floor. To the First Floor are Five Bedrooms - En-Suite to Bedroom One & Bedroom Two and Family Bathroom.
(Photos for Illustrative Purposes Only). Ask about our Assisted Move scheme!
The Kellet is a Spectacular Five Bedroom Detached Family Home with Double Integral Garage. To the ground floor is a large lounge with fully fitted Kitchen/Family/Breakfast Room, Utility and W/C. To the first floor are Five bedrooms 2 with fitted wardrobes. En-Suite to Bedroom One & Bedroom Two and Family Bathroom.
There is an Estate Charge for maintenance and upkeep of the open space areas within the development. The estimated charge for this property is £340.36 PA.
Included as standard.
• Homes traditionally built for modern living
• Low maintenance uPVC fascias, soffits and windowswith low emissivity glass offering more heat retention
• GPR front door and external doors fitted with multi point locking system and safety glass
• Wired for external lighting
• Power to garage
• Doorbell fitted
• Turf and landscaping to front garden
• Back garden turfed and enclosed with 1.8m fencing and a gate
• Stylishly designed contemporary kitchen
• Modern stainless steel appliances, gas hob and splashback
• Wet rooms fitted with modern white sanitaryware,a choice of stunning wall tiles, clean contemporary chrome taps and fittings
• Gas fired central heating and energy efficient combi boiler
• TV and telephone socket to lounge
• Quality MDF architrave and skirting with stylish Cottage internal doors
• Smooth emulsion painted ceilings and walls and satin white woodwork
• 10 year NHBC warranty
Highbury Meadow
Ideal for first time buyers, young professionals, growing families and retirees, Highbury Meadows offers a range of superb 2, 3, 4 & 5 bedroom homes providing something for all lifestyles, whatever your needs. Tucked away in the heart of the Fylde countryside Elswick is a charming rural award winning village famed for its beautiful floral displays, quiet country roads, its network of walking and cycle routes making it a haven for nature lovers and outdoor enthusiasts. It blends peaceful village life with easy access to the wider North West and is just 8.5 miles east of the seaside resort of Blackpool, approximately 7 miles south east of Poulton-le-Fylde and 12 miles north west of Preston. Nearby villages include Great Eccleston, St Michaels on Wyre and Thistleton. Elswick village has won a number of ‘Best kept Village- awards and is very proud of it-s ‘Elswick in Bloom- with flowers on display everywhere you go. Elswick United Reformed Church has a spire in Gothic style, and stands near to an original 17th century nonconformist chapel believed to be the oldest place of religion in Lancashire.
TRAVEL & TRANSPORTATION
Nestled in the heart of Lancashire the nearest railway stations to the village are Poulton-le-Fylde and Kirkham and Wesham, both on the line between Blackpool and Preston. Elswick lies west of the M6 motorway and is linked to it by the M55 motorway approximately 4 miles away at Greenhalgh and by
the B5269 road via Broughton. Elswicks nearest international airport is Liverpool John Lennon Airport and Mancheste rAirport both just over an hours drive away.
EDUCATION & ENTERTAINMENT
Elswick has a well regarded primary school at the heart of its community with more schools only a short drive away. The University of Central Lancashire and Preston College offer a wide range of further education and vocational courses and is less than 7 miles away.
What's included
Garden
Parking
TypeDetached house
Bedrooms5
Bathrooms3
HeatingAsk Agent
Location
Map loading soon
Neighborhood data on demand
Nearby essentials will load when this section comes into view.
Listed on
Mortgage calculator
Estimated monthly payment
2.950 €/mo
Down payment10 % · 59.577 €
59.577 €536.196 € loan
Term
Total repayable885.000 €
Interest rate4.40 %
Representative estimate · Landomo is not a mortgage broker. · Rates updated April 2026