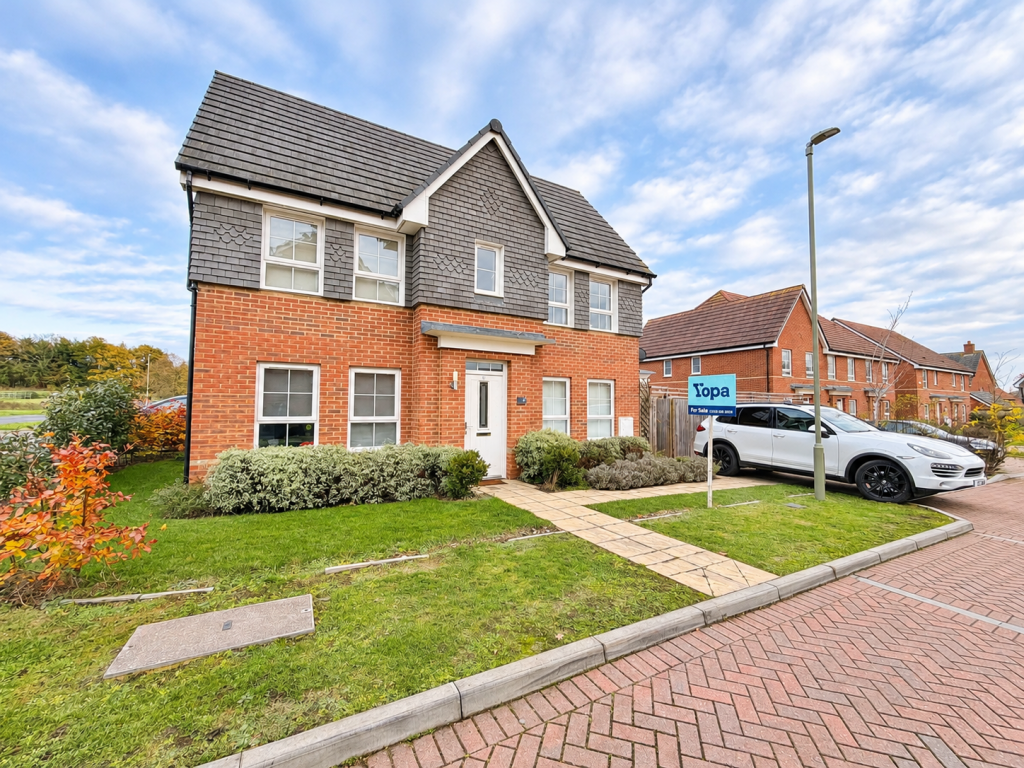
House for sale, 94 m²
Test Valley, Romsey
3 bedrooms·2 bathrooms
567.266 €
6.035 €/m²
Listed Nov 21, 2026
About this listing
Situated in the residential setting of Dowling Crescent, Romsey, this well-proportioned three-bedroom family home offers a fantastic combination of spacious living accommodation, practical family features and useful additional storage.
With the floorplan indicating approximately 949 sq ft (88.2 sq m) of main accommodation, plus additional storage and an outbuilding bringing the total to approximately 1,011 sq ft (93.9 sq m), the property provides an excellent layout for families, first-time buyers and those looking for a comfortable home in the Romsey area.
The accommodation is arranged across two floors, featuring a generous reception room, separate dining room, kitchen, three bedrooms, family bathroom, en-suite shower room and ground-floor WC.
Ground Floor
Upon entering the property, you are welcomed into a central entrance hallway, providing access to the main living accommodation and staircase to the first floor.
The reception room measures approximately 16'3" x 10'4" (4.95m x 3.15m), offering an excellent space for relaxing and entertaining. Its generous proportions allow for a variety of furniture arrangements, creating a comfortable setting for everyday family living.
Positioned separately is the dining room, measuring approximately 12'8" x 8'6" (3.86m x 2.59m) at its maximum dimensions. This versatile space is ideal for family meals, entertaining guests or enjoying special occasions, with double doors providing a connection to the outside.
The kitchen measures approximately 16'11" x 7'2" (5.16m x 2.18m) at its maximum dimensions, offering a practical layout with worktop space and storage facilities. Its position adjacent to the dining room makes it particularly convenient for everyday family life.
The ground floor also benefits from a separate WC, a particularly useful addition for families and visiting guests.
An additional storage area measuring approximately 11'2" x 3'5" (3.40m x 1.04m) provides valuable space for household essentials and general storage.
First Floor
Moving upstairs, the property continues to offer well-balanced accommodation with three bedrooms, a family bathroom and an en-suite shower room.
Bedroom One is a generous principal bedroom, measuring approximately 12'10" x 11'10" (3.91m x 3.61m) at its maximum dimensions. The room provides excellent space for bedroom furniture and benefits from its own en-suite shower room, offering additional convenience and privacy.
Bedroom Two measures approximately 12'5" x 8'9" (3.78m x 2.67m), providing another well-proportioned bedroom suitable for family members or visiting guests.
Bedroom Three measures approximately 7'4" x 6'10" (2.24m x 2.08m) and offers excellent flexibility. This room could be utilised as a child's bedroom, nursery, dressing room or dedicated home office, depending on the needs of the new owner.
The first floor is completed by a family bathroom, featuring a bath, wash basin and WC, providing practical facilities for the household.
External Storage & Outbuilding
A particularly useful addition is the separate outbuilding/store, measuring approximately 6'0" x 4'0" (1.83m x 1.22m).
This provides valuable additional storage for tools, bicycles, gardening equipment or other household items.
Combined with the property's other storage facilities, this is an excellent practical feature for buyers seeking a home with additional space beyond the main living accommodation.
Location
Dowling Crescent is situated within the Abbotswood area of Romsey, offering a fantastic balance of residential living, nearby green spaces and convenient access to the historic market town of Romsey.
The surrounding area benefits from a range of everyday amenities, including local convenience shopping, with Romsey town centre providing a wider selection of independent shops, supermarkets, cafés, restaurants and leisure facilities.
For families, there is a good choice of schools nearby, including Cupernham Infant School and Cupernham Junior School, both approximately 0.7 miles away, while The Mountbatten School and The Romsey School are also within the wider area.
The location is particularly appealing to those who enjoy the outdoors, with Sir Harold Hillier Gardens and the surrounding Hampshire countryside offering excellent opportunities for walking, exploring and family days out.
For commuters, Romsey railway station is approximately 1.5 miles away, while the wider road network provides connections towards Southampton, Winchester and the M27 motorway.
Overall
14 Dowling Crescent represents an excellent opportunity to acquire a spacious and versatile three-bedroom family home in a desirable Romsey location.
Combining two separate reception rooms, three bedrooms, a principal bedroom with en-suite, family bathroom, downstairs WC and useful additional storage, the property offers an excellent balance of comfort and practicality.
With approximately 1,011 sq ft of total floor area including the storage spaces and outbuilding, alongside convenient access to local amenities, schools and transport connections, this is a fantastic home for buyers seeking space, flexibility and a welcoming residential setting.
Disclaimer
Whilst we make enquiries with the Seller to ensure the information provided is accurate, Yopa makes no representations or warranties of any kind with respect to the statements contained in the particulars which should not be relied upon as representations of fact. All representations contained in the particulars are based on details supplied by the Seller. Your Conveyancer is legally responsible for ensuring any purchase agreement fully protects your position. Please inform us if you become aware of any information being inaccurate.
Money Laundering Regulations
Should a purchaser(s) have an offer accepted on a property marketed by Yopa, they will need to undertake an identification check and asked to provide information on the source and proof of funds. This is done to meet our obligation under Anti Money Laundering Regulations (AML) and is a legal requirement. We use a specialist third party service together with an in-house compliance team to verify your information. The cost of these checks is £82.50 +VAT per purchase, which is paid in advance, when an offer is agreed and prior to a sales memorandum being issued. This charge is non-refundable under any circumstances.
What's included
Garden
TypeDetached house
Living Area94 m²
Bedrooms3
Bathrooms2
HeatingAsk Agent
MunicipalityTest Valley
Location
Map loading soon
Neighborhood data on demand
Nearby essentials will load when this section comes into view.
Listed on
Mortgage calculator
Estimated monthly payment
2.809 €/mo
Down payment10 % · 56.727 €
56.727 €510.539 € loan
Term
Total repayable842.652 €
Interest rate4.40 %
Representative estimate · Landomo is not a mortgage broker. · Rates updated April 2026