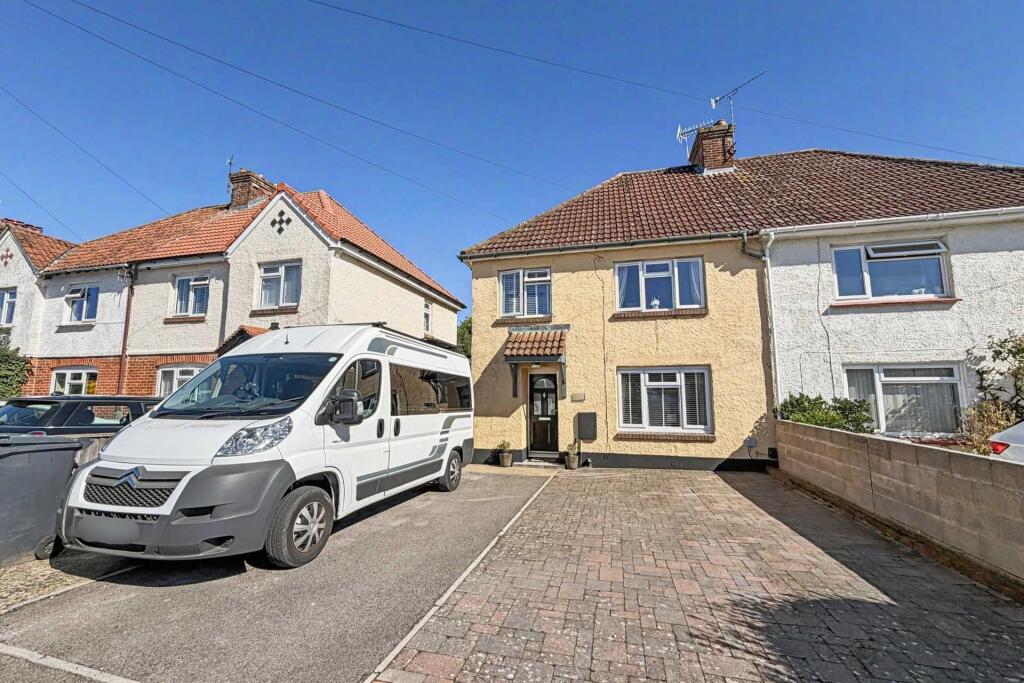
House for sale
Salisbury
3 bedrooms·1 bathroom
411.605 €
Listed Sep 24, 2026
About this listing
Beautiful extended three bedroom home situated on the outskirts of Salisbury city centre
Goadsby are delighted to welcome to the market this beautiful, extended three-bedroom semi-detached home with generous living accommodation, a large private rear garden and ample driveway parking. Situated on the popular Stratford Road, conveniently positioned for local amenities, schools, including the highly regarded South Wilts Grammar School and parks, while Salisbury city centre is within easy reach.
The property has been extended to provide a spacious and practical ground floor, making it well suited to family living. The entrance hall leads into a well-proportioned lounge with a large front-facing window and electric fireplace as a focal point to the room.
To the rear is the kitchen/dining room, overlooking the garden. The kitchen is fitted with a good range of wall and base units, contrasting work surfaces, inset sink, gas hob and electric oven, with space and plumbing for further appliances. The room benefits from excellent natural light through the large rear-facing window, while the generous floor area provides ample space for a dining table and chairs.
The kitchen also opens directly into the adjoining sun room, which benefits from two Velux windows and French doors opening onto the garden. This provides useful additional living space.
Also on the ground floor is a useful utility room with plumbing for a washing machine and dryer, together with access to both the front and rear of the property. A downstairs WC and understairs storage complete the ground floor.
Upstairs are three bedrooms, with bedrooms one and two both being good-sized doubles. The main bedroom benefits from substantial fitted wardrobes and a front aspect, while bedroom two overlooks the rear garden. Bedroom three is a versatile single bedroom. The bedrooms are serviced by the family bathroom which is fitted with a bath and shower over, WC and wash basin.
Outside, the property benefits from a large, enclosed rear garden with a patio area, generous lawn and further seating areas. To the rear is a summer house on raised decking, providing a useful additional space for home working, hobbies or storage, together with a substantial storage shed.
To the front, a generous driveway provides off-road parking for multiple vehicles.
Further benefits include gas fired central heating and double glazing fitted throughout. Council Tax Band: C
Additional Information
Tenure: Freehold
Parking: Driveway
Utilities:
Mains Electricity
Mains Gas
Mains Water
Drainage: Mains Drainage
Broadband: Refer to Ofcom website
Mobile Signal: Refer to Ofcom website
Flood Risk: Low. For more information refer to gov.uk, check long term flood risk
Lounge 4.02m (13'2) x 3.49m (11'5)
Kitchen/Diner 5.86m (19'3) x 3.22m (10'7)
Sun Room 3.03m (9'11) x 2.17m (7'1)
Bedroom 1 4.04m (13'3) x 3.16m (10'4)
Bedroom 2 3.52m (11'7) x 2.65m (8'8)
Bedroom 3 2.85m (9'4) x 2.16m (7'1)
Bathroom 2.93m (9'7) x 1.78m (5'10)
Utility Room 2.24m (7'4) x 1.56m (5'1)
DRAFT DETAILS
We are awaiting verification of these details by the seller(s).
ALL MEASUREMENTS QUOTED ARE APPROX. AND FOR GUIDANCE ONLY. THE FIXTURES, FITTINGS & APPLIANCES HAVE NOT BEEN TESTED AND THEREFORE NO GUARANTEE CAN BE GIVEN THAT THEY ARE IN WORKING ORDER. YOU ARE ADVISED TO CONTACT THE LOCAL AUTHORITY FOR DETAILS OF COUNCIL TAX. PHOTOGRAPHS ARE REPRODUCED FOR GENERAL INFORMATION AND IT CANNOT BE INFERRED THAT ANY ITEM SHOWN IS INCLUDED. These particulars are believed to be correct but their accuracy cannot be guaranteed and they do not constitute an offer or form part of any contract. Solicitors are specifically requested to verify the details of our sales particulars in the pre-contract enquiries, in particular the price, local and other searches, in the event of a sale. Should your offer on this property be accepted, a Buyer Compliance Administration Fee of £42 including VAT per purchaser will be payable.
This fee covers the cost of the identity verification and compliance checks that we are required to undertake under UK Anti-Money Laundering Regulations before the transaction can proceed and is non refundable.
VIEWING
Strictly through the vendors agents Goadsby
What's included
Garden
Parking
TypeSemi-detached house
Bedrooms3
Bathrooms1
HeatingGas
Location
Map loading soon
Neighborhood data on demand
Nearby essentials will load when this section comes into view.
Listed on
Mortgage calculator
Estimated monthly payment
2.038 €/mo
Down payment10 % · 41.161 €
41.161 €370.444 € loan
Term
Total repayable611.423 €
Interest rate4.40 %
Representative estimate · Landomo is not a mortgage broker. · Rates updated April 2026