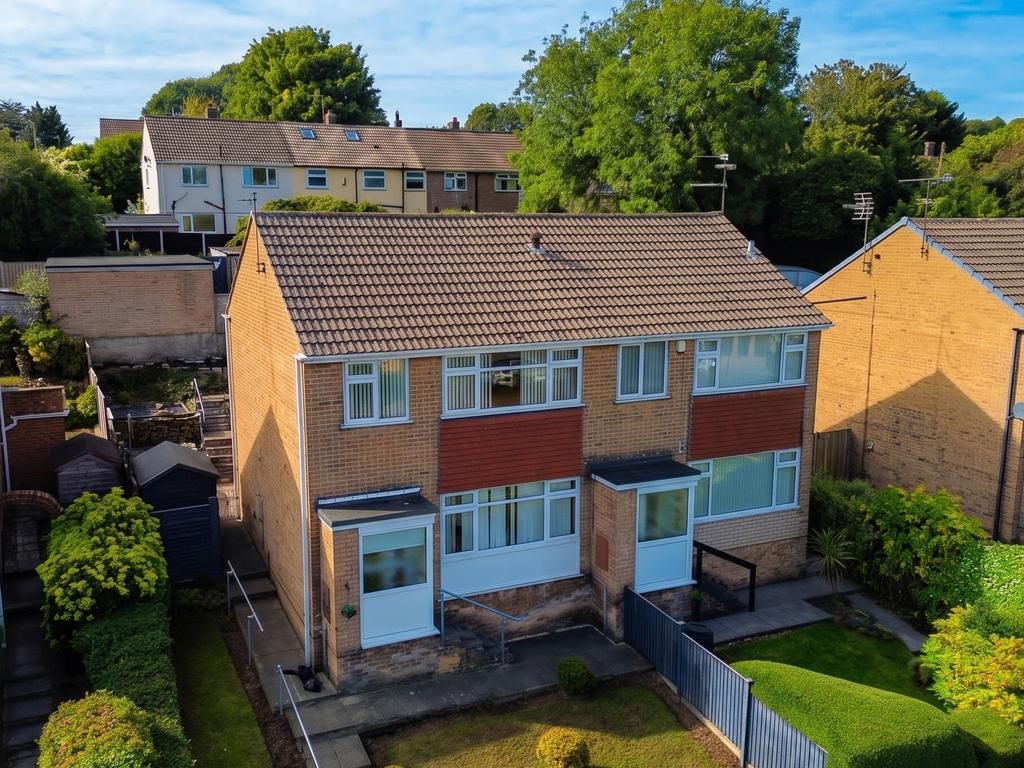
House for sale, 71 m²
Nottingham
3 bedrooms·1 bathroom
236.379 €
Listed Oct 3, 2026
About this listing
Offered with no onward chain, this three-bedroom semi-detached home enjoys a desirable elevated position set back from the roadside within easy reach of Gedling’s nearby amenities, transport links and schools. With far-reaching views from both the house and garden, well-proportioned interiors , a tiered garden and rear garage , it offers lots of room for personalisation and would make an ideal purchase for a family or first-time buyer. An entrance porch with uPVC door opens directly into a bright dual-aspect L-shaped lounge/dining room. The lounge is centred around a fireplace surround, with wood-finish flooring running throughout and an open-tread staircase rising to the first floor. An archway leads through to the dining area, where sliding patio doors open straight onto the rear garden - a sociable space for family meals and entertaining alike. The dining area leads through to the kitchen at the rear, fitted with wood-finish wall and base units, including glazed display cabinets, paired with integrated appliances and a window overlooking the garden. A uPVC door gives direct access to the patio. To the first floor, the landing leads to three bedrooms and the shower room. The main bedroom is a comfortable double to the front with a generous window offering lovely distant views, stretching across the rooftops to open green countryside beyond. Bedroom two is a well-proportioned second double overlooking the rear garden. The front-facing third bedroom is a versatile space, ideal as a nursery, child's room or home office. The modern shower room completes the floor with a corner shower enclosure housing an electric shower, alongside a pedestal washbasin and WC. Marble-effect wall coverings to the splashback areas, wood-finish flooring, a built-in airing cupboard and an obscured privacy window to the rear add the finishing touches. Outside, the front garden is lawned and bordered by established shrubs, with handrailed steps rising to the entrance porch. A gate to the side leads through to the southerly rear garden, with a patio area directly off the house. Steps lead up through stone retaining walls to tiered sections, including lawn and flower beds. From the upper tier, the elevated position really comes into its own, with distant views taking in the historic spire of All Hallows Church on the skyline. A wooden shed provides additional storage. At the very top of the garden, further steps lead to a wooden gate opening onto a garage-en-bloc, providing secure parking or additional storage.
What's included
Garden
Garage
Parking
TypeSemi-detached house
Living Area71 m²
Bedrooms3
Bathrooms1
Energy ClassD
HeatingGas Central
Location
Map loading soon
Neighborhood data on demand
Nearby essentials will load when this section comes into view.
Mortgage calculator
Estimated monthly payment
1.170 €/mo
Down payment10 % · 23.638 €
23.638 €212.741 € loan
Term
Total repayable351.132 €
Interest rate4.40 %
Representative estimate · Landomo is not a mortgage broker. · Rates updated April 2026