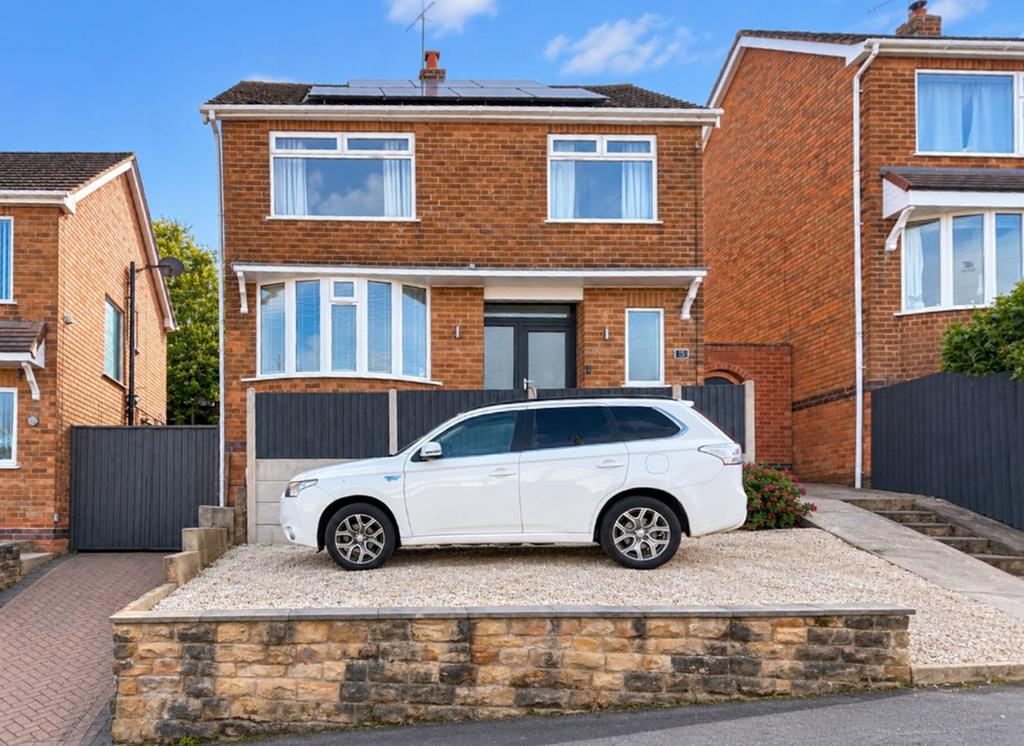
House for sale, 84 m²
Nottingham
3 bedrooms·1 bathroom
335.004 €
Listed Oct 24, 2026
About this listing
NO CHAIN! This beautifully presented and extended detached home is available with no upward chain, and offers a blend of modern improvements and versatile living space, complemented by a recently fitted kitchen, a stylish bathroom and a superb southerly-facing tiered rear garden. With far-reaching views enjoyed from the upper rooms and garden plus a convenient location within easy reach of Carlton’s amenities, this lovely home is one that’s not to be missed! Upon entering, the tiled entrance hallway provides a welcoming first impression. The spacious lounge/dining room offers a warm and inviting setting, with wood-finish flooring and a bay window allowing natural light to fill the room. A working open fireplace provides an attractive focal point, while patio doors lead directly out to a patio area and the rear garden, creating a lovely connection between the indoor and outdoor spaces. The extended kitchen has been refitted with a contemporary kitchen, featuring crisp white soft-close cabinets, marble-effect splash back tiling and grey wood-effect laminate flooring. The kitchen is well equipped with an integrated fridge freezer, dishwasher, oven and grill, alongside an induction hob. A breakfast bar provides a useful spot for casual dining, making this a practical and sociable space for everyday life. Beneath the stairs, a useful storage cupboard also has facilities in place for a potential downstairs WC. Upstairs, the landing and bedrooms continue the wood laminate flooring, creating a consistent finish throughout the first floor. The main bedroom is positioned to the front of the property and features decorative wall panelling, adding a stylish finishing touch, and far reaching views over the local area. The second bedroom overlooks the rear, while the third bedroom offers a useful additional room, ideal for a child, guest or home office. The bathroom is finished in a contemporary style and features a bath with a shower over, including a mains-fed rainfall shower head and an additional hand-held fitting. A waterfall bath tap, wash basin, WC and heated towel rail complete the suite, while splashback tiling provides a neat and practical finish. Outside, the southerly-facing rear garden is a real highlight, arranged over several tiers to create a variety of spaces for relaxing, dining and entertaining. Directly outside the lounge patio doors is a small patio area, with steps leading up to a further patio level. A dedicated seating area provides space for outdoor dining, with far-reaching views across the surrounding area. Further steps lead to a decking area with a storage shed, offering another potential seating or dining space, before continuing up to a grassed area. At the top, decking extends around the garden alongside a pergola, complemented by outdoor lighting. Further benefits include PV solar panels fitted to both the front and rear roof slopes, alongside a 5kWh battery for energy storage, helping the home make use of solar-generated electricity. Hive central heating control provides convenient management of the home's heating, while the large loft, which benefits from electricity and partial boarding, offers excellent additional storage potential or conversion subject to the necessary permissions. A gravelled driveway to the front provides off-street parking for two cars. EPC Rating: B
What's included
Garden
Parking
TypeDetached house
Living Area84 m²
Bedrooms3
Bathrooms1
Energy ClassB
HeatingGas Central
Location
Map loading soon
Neighborhood data on demand
Nearby essentials will load when this section comes into view.
Mortgage calculator
Estimated monthly payment
1.659 €/mo
Down payment10 % · 33.500 €
33.500 €301.504 € loan
Term
Total repayable497.637 €
Interest rate4.40 %
Representative estimate · Landomo is not a mortgage broker. · Rates updated April 2026