House for sale
Shrewsbury
4 bedrooms·4 bathrooms
496.611 €
Listed Sep 9, 2026
About this listing
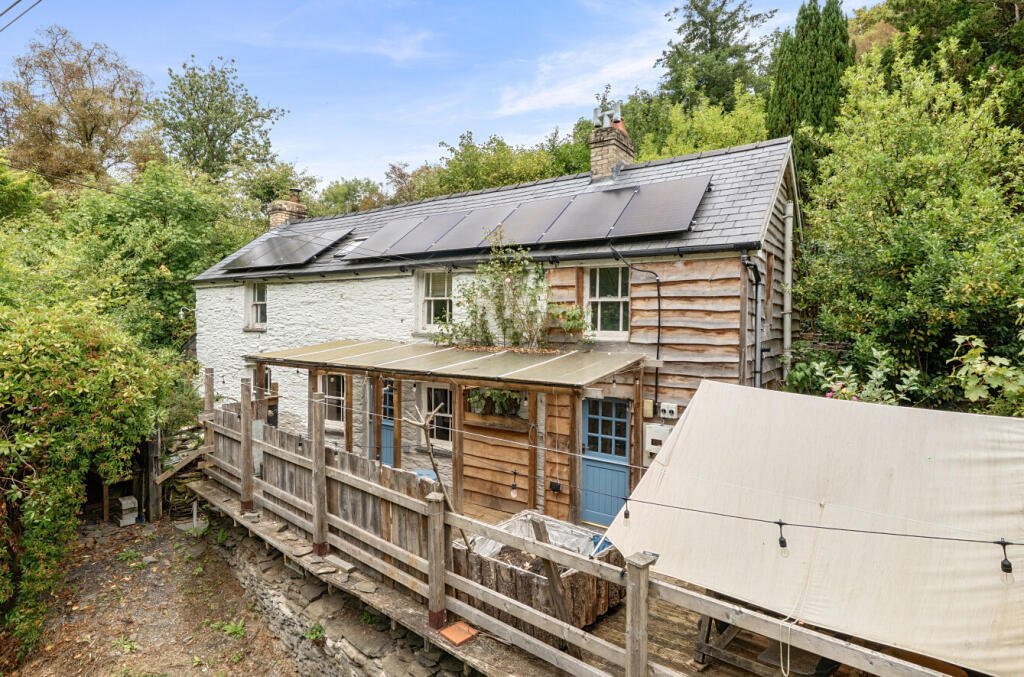
Situated in a lovely quiet, rural setting, within mature well stocked gardens, an attractive detached period cottage which during recent years has been significantly extended and improved to provide 4 bedroom accommodation with 4 bathroom/shower rooms and characterful accommodation throughout. Heated via a combination of low cost air source, solar panels and gas fired boiler, the property stands in approximately 1.5 acres with off road parking. in an area of outstanding natural beauty some 6 miles from the market town of Machynlleth. Some minor cosmetic works are required to complete the renovation, which
The accommodation briefly comprises:
Stable entrance door leading to
Kitchen with a range of fitted base and eye level units, integrated sink unit with mixer tap, integrated dishwasher, electric cooker set within inglenook bay with beam over, oak effect laminate floor through the ground floor, leading to
Utility Room with wall mounted Worcester gas fired boiler, base and eye level units, stainless steel sink unit, plumbing for washing machine, space for white goods. Recess with utility meters.
Cloakroom with WC, wash hand basin and radiator.
Sitting Room with lovely stone fireplace housing wood burning stove on slate hearth with beam over, 2 radiators, windows to front.
First Floor:
Landing
Bedroom 1 with radiators, leading through to
Dressing Room and Bathroom with shower attachment, WC and vanity unit.
Shower Room with shower, WC, marble wash hand basin, Velux roof light.
Bedroom 2 with airing cupboard housing high volume hot water system.
Bedroom 3 forming part of a recent extension of which there is an En-suite Shower Room with shower, wash hand basin and WC. Door to gardens.
Bedroom 4 with En-suite Shower Room with 3 piece shower with mixer shower, pedestal wash basin and WC. Door to side gardens.
To the front, the property is approached from the parking ground via paths leading through a timber verandah to the front entrance door.
To the rear, steps leading to two timber Summer Houses, one with sink unit and multifuel stove. gravelled and stone seating areas, various garden stores and paths intertwining through these mature woodland gardens.
On the opposite side of the council roadway, further garden and woodland with various outbuildings and parking for 3 vehicles.
What's included
Garden
Parking
Key Stats
Key Stats
TypeDetached house
Bedrooms4
Bathrooms4
HeatingAsk Agent
Location
Map loading soon
Neighborhood data on demand
Nearby essentials will load when this section comes into view.
Listed on
Mortgage calculator
Estimated monthly payment
2.459 €/mo
Down payment10 % · 49.661 €
49.661 €446.950 € loan
Term
Total repayable737.698 €
Interest rate4.40 %
Representative estimate · Landomo is not a mortgage broker. · Rates updated April 2026