2-bed apartment for sale, 76 m²
Canterbury, Kent
2 bedrooms·2 bathrooms
414.766 €
5.457 €/m²
Listed Oct 9, 2026
About this listing
An exceptional first floor retirement apartment with private balcony & resident parking in the highly popular Freeman House.
Set within the prestigious development by McCarthy & Stone, this beautifully presented two-bedroom apartment offers an enviable combination of comfort, independence and contemporary retirement living. With its own balcony, thoughtfully designed interiors and access to an impressive collection of residents' facilities, this is a wonderful opportunity to enjoy a more relaxed lifestyle in the heart of Canterbury.
One of the apartment's most appealing features is its direct access to the beautifully maintained communal gardens, with an outlook towards the historic Spitfire Ground, home of Kent County Cricket Club.
The Accommodation
Living Room
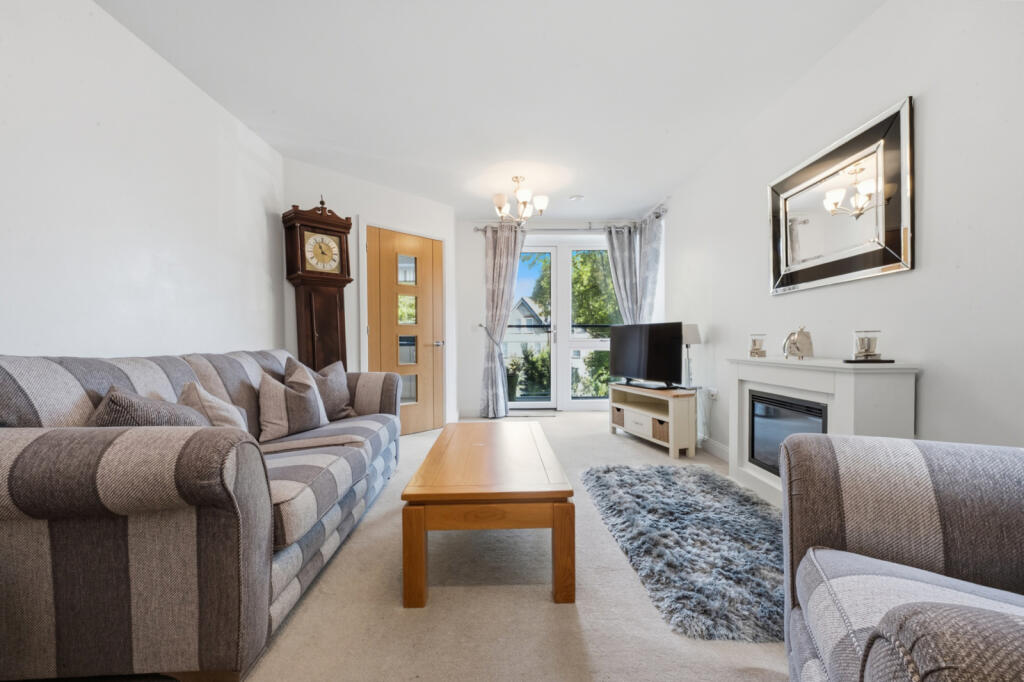
The inviting living room is a particularly attractive feature of this home, offering generous proportions and an abundance of natural light through its glazed patio doors.
A stylish fireplace has been thoughtfully added, creating an elegant focal point while introducing a warm, homely aesthetic to the room. This charming addition complements the contemporary surroundings, making the space equally suited to quiet evenings or entertaining visiting friends and family.
The lounge leads out to the provate balcony with table seating, perfect for a summer day & night!
Kitchen
The well-appointed kitchen combines practicality with understated contemporary styling. A selection of fitted wall and base units provides ample storage, complemented by coordinated work surfaces and integrated appliances.
The kitchen includes an eye-level oven, microwave, ceramic hob with extractor hood, and integrated fridge freezer. An electrically operated window allows natural light to fill the space, while under-cabinet lighting and underfloor heating provide additional comfort and convenience.
Bedroom
The apartment boasts two generously sized double bedroom which offer a peaceful and comfortable retreat, enhanced by an impressive floor-to-ceiling window which allows a plethora of natural light.
The master bedroom also benefits from a sleek en suite bathroom & a separate walk-in wardrobe provides excellent storage without compromising the bedroom's proportions, while underfloor heating adds an additional touch of comfort.
Shower Room
Finished in a clean, contemporary style, the shower room has been designed with accessibility and everyday convenience in mind.
Features include a spacious level-access shower with grab rail, a vanity unit with integrated wash basin, WC, heated towel rail and slip-resistant flooring. Underfloor heating and an emergency assistance pull cord complete this thoughtfully arranged space.
Life at Freeman House
Freeman House is an exclusive retirement development designed for homeowners aged 60 and over, offering the freedom of independent living alongside the reassurance of a welcoming and professionally managed environment.
Ideally situated beside The Spitfire Ground and less than a mile from Canterbury's historic city centre, the development provides convenient access to the city's excellent selection of independent shops, restaurants, cafés and cultural attractions.
Residents enjoy a superb range of communal facilities, with the first-floor homeowners' lounge undoubtedly among the highlights. This beautifully appointed social space opens onto an extensive terrace overlooking the cricket ground, offering an extraordinary vantage point from which to enjoy the atmosphere of match days.
The lounge also provides an inviting environment for meeting neighbours, hosting friends or simply relaxing with a book.
For visiting family and friends, a comfortable guest suite is available to reserve, subject to availability and an additional charge.
The development is surrounded by attractive landscaped gardens, providing tranquil outdoor spaces without the responsibility of maintaining them personally.
A dedicated House Manager is available during office hours, while a secure camera entry system and 24-hour emergency call service provide additional reassurance. Lift access serves the development's upper floors.
With external maintenance and communal garden upkeep professionally managed, residents can devote more time to the things they enjoy.
Service Charges and Lease Information
Service Charge: £ for the financial year ending 30 June 2027.
The service charge includes:
Maintenance and upkeep of the landscaped communal gardens and grounds.
Cleaning and maintenance of communal areas and windows.
Electricity, heating and lighting within communal spaces.
Water rates for individual apartments and communal areas.
Buildings insurance.
The 24-hour emergency assistance system.
Repairs and maintenance of communal interiors and exteriors.
Contributions towards a contingency fund, including future communal redecoration.
The service charge does not include individual council tax, apartment electricity consumption or television services.
Service charge: £4,139 p/a.
Ground Rent: £495 per annum
Lease: 139 years remaining
Features
Large Gardens
Fireplace
Property additional info
Bathroom: 7' 4" x 5' 3" (2.24m x 1.60m)
Cupboard
Dressing Room: 6' 4" x 4' 8" (1.93m x 1.42m)
Ensuite: 7' 10" x 7' 1" (2.39m x 2.16m)
Lounge: 19' 1" x 11' 8" (5.82m x 3.56m)
Bedroom 2: 15' 10" x 10' 1" (4.83m x 3.07m)
Bedroom 1: 19' 8" x 13' 5" (5.99m x 4.09m)
Kitchen: 8' x 7' 6" (2.44m x 2.29m)
Balcony: 11' 3" x 7' 5" (3.43m x 2.26m)
What's included
Balcony
Terrace
Parking
Area76 m²
Bedrooms2
Bathrooms2
SubtypeStandard flat
Energy ClassB
HeatingAsk Agent
Location
Map loading soon
Neighborhood data on demand
Nearby essentials will load when this section comes into view.
Listed on
Mortgage calculator
Estimated monthly payment
2.054 €/mo
Down payment10 % · 41.477 €
41.477 €373.289 € loan
Term
Total repayable616.119 €
Interest rate4.40 %
Representative estimate · Landomo is not a mortgage broker. · Rates updated April 2026