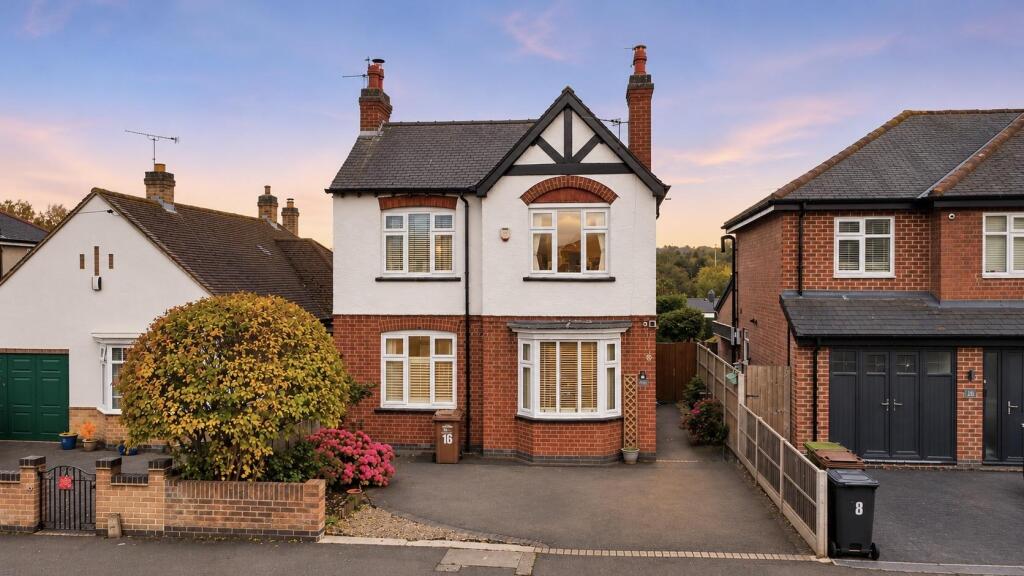
House for sale
Charnwood, Shelthorpe
3 bedrooms·1 bathroom
449.559 €
Listed Nov 5, 2026
About this listing
Occupying a desirable position on the highly regarded Forest Side of Loughborough, this beautifully presented and thoughtfully extended three-bedroom detached residence offers an exceptional blend of character, contemporary style and versatile family accommodation. Enhanced by a substantial rear extension, the property provides an impressive balance of formal and open-plan living spaces, complemented by an attractive south-westerly facing garden and off-road parking for two vehicles. Ideally positioned for well-regarded local schooling, everyday amenities and excellent transport connections, this is a superb home within one of Loughborough's most sought-after residential locations.
Summary - Situated on the popular Forest Side of Loughborough, this attractive extended three-bedroom detached home offers spacious and versatile accommodation, thoughtfully enhanced to provide an ideal setting for modern family living. Wallace Road is well placed for a range of local amenities, reputable schools and excellent transport links, making this a particularly appealing location for families.
The property is entered via a side porch leading into the welcoming hallway, which provides useful under-stairs storage. The front lounge offers a comfortable place to relax, featuring a charming log burner that creates an attractive focal point. There is also a separate home office to the front, providing an ideal space for those working remotely.
To the rear, the property has been extended to create an impressive open-plan living, dining and kitchen space, offering an excellent environment for both everyday family life and entertaining. The kitchen is fitted with contemporary units, a five-ring gas hob and integrated appliances, complemented by underfloor heating. The adjoining reception area enjoys an abundance of natural light, with bi-fold doors opening directly onto the rear garden. A useful ground floor WC completes the accommodation on this level.
To the first floor are three well-proportioned bedrooms, served by a spacious four-piece family bathroom comprising a separate bath and shower, together with a heated towel rail. The landing also benefits from attractive decorative stained-glass detailing.
Externally, the property benefits from off-road parking for two vehicles to the front. Gated side access leads through to the particularly attractive south-westerly facing rear garden, which provides a generous lawn alongside a paved patio seating area, creating a wonderful space for outdoor dining and relaxation. Further practical features include an outside tap, lighting and electrical points.
The property further benefits from gas central heating via a Bosch boiler and uPVC double glazing. Combining a generous extended layout, attractive outdoor space and a sought-after Forest Side location, this appealing detached home offers an excellent opportunity for those seeking well-balanced family accommodation within easy reach of Loughborough town centre and its surrounding amenities.
Disclaimer - 1. Intending purchasers will be asked to produce identification documentation.
2. While we endeavour to make our sales particulars fair, accurate, and reliable, they are only a general guide to the property.
3. The measurements indicated are supplied for guidance only and, as such, must be considered incorrect.
4. Please note we have not tested the services or any of the equipment or appliances in this property; accordingly, we strongly advise prospective buyers to commission their survey or service reports before finalising their offer to purchase.
5. These particulars are issued in good faith but do not constitute representations of fact or form part of any offer or contract. The matters referred to in these particulars should be independently verified by prospective buyers. Neither Holders Estate Agents nor its agents have any authority to make or give any representation or warranty concerning this property.
Extra Information - To check Internet and Mobile Availability please use the following link: checker.ofcom.org.uk/en-gb/broadband-coverage To check Flood Risk please use the following link: check-long-term-flood-risk.service.gov.uk/postcode
What's included
Garden
Parking
TypeDetached house
Bedrooms3
Bathrooms1
HeatingAsk Agent
MunicipalityCharnwood
Location
Map loading soon
Neighborhood data on demand
Nearby essentials will load when this section comes into view.
Listed on
Mortgage calculator
Estimated monthly payment
2.226 €/mo
Down payment10 % · 44.956 €
44.956 €404.603 € loan
Term
Total repayable667.803 €
Interest rate4.40 %
Representative estimate · Landomo is not a mortgage broker. · Rates updated April 2026