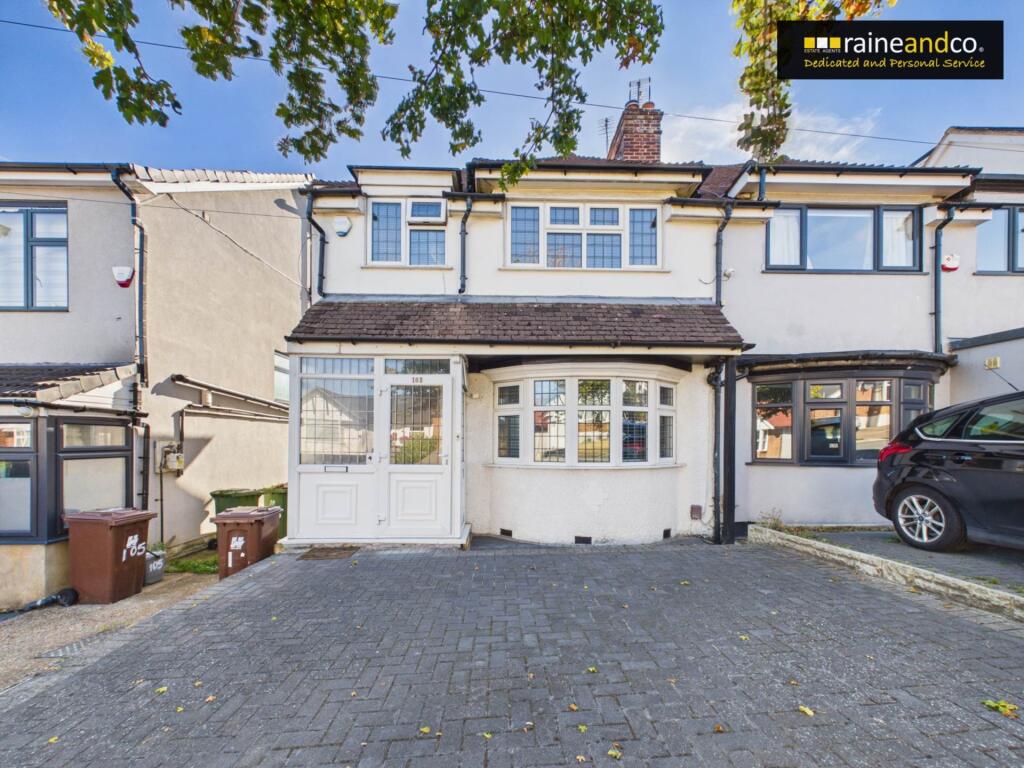
House for sale, 97 m²
Potters Bar, Ganwick Corner
3 bedrooms·1 bathroom
740.653 €
7.635 €/m²
Listed Oct 13, 2026
About this listing
A THREE BEDROOM EXTENDED SEMI DETACHED HOUSE comprising of a separate lounge, open access dining, kitchen and breakfast area, guest cloakroom, front and rear garden and a garage. There are good road links from the property to the M25 and A!M as well as local shops and a mainline railway station.
Entrance Porch
Via part double glazed leaded light door, Double glazed leaded light windows to front and sides. Tiled floor. Entrance door to;
Entrance Hall
Stairs to first floor and landing, understairs storage cupboard housing the wall mounted boiler, electric meter, electrical isolating consumer unit and gas meter. Radiator. Double glazed leaded light window to side. Doors to;
Lounge
Double glazed leaded light window to front, radiator, chimney breast with a decorative inset coal effect fire and fitted units to wall either side of chimney recess.
Open Plan Dining/Kichen/Breakfast Area
Kitchen Area; comprising of a range of wall and base units with work top surfaces over, one and a half bowl sink with mixer tap, integrated oven and microwave, five ring gas hob, plumbing for washing machine and dishwasher, double glazed leaded light window to side, part tiled walls and tiled floor.
Breakfast Area; double glazed leaded light double doors to rear, two radiators and tiled flooring.
Downstairs Cloakroom
Comprising of a low flush close couple WC, a small standing vanity basin with mixer tap, double glazed leaded light window to side, part tiled walls and tiled floor, a wall mounted towel radiator and a wall mounted extractor fan.
Stairs to First Floor and Landing
Double glazed leaded light window to side, access to a loft area. Doors to;
Bedroom One
Double glazed leaded light window to front, radiator and a range of fitted wardrobes and drawer units.
Bedroom Two
Double glazed leaded light window to rear, radiator and a range of fitted wardrobes.
Bedroom Three
Double glazed leaded light windows to front, radiator and fitted wall cupboards and wardrobe.
Bathroom
Double glazed leaded light window to side, a panel enclosed P shaped bath with mixer tap, a wall mounted shower, concealed cistern low flush WC. vanity unit wash hand basin with mixer tap, tiled walls, ceiling mounted extractor fan and a towel radiator.
Front Garden
Bloc paved area for off road parking and a shared drive to a garage.
Rear Garden
A patio area with steps down to a further patio, side door access to shared drive. and a lawn area to the rear garden.
Garage
Windows to side and rear.
Notice
Please note we have not tested any apparatus, fixtures, fittings, or services. Interested parties must undertake their own investigation into the working order of these items. All measurements are approximate and photographs provided for guidance only.
What's included
Garden
Parking
TypeSemi-detached house
Living Area97 m²
Bedrooms3
Bathrooms1
HeatingAsk Agent
MunicipalityPotters Bar
Location
Map loading soon
Neighborhood data on demand
Nearby essentials will load when this section comes into view.
Listed on
Mortgage calculator
Estimated monthly payment
3.667 €/mo
Down payment10 % · 74.065 €
74.065 €666.588 € loan
Term
Total repayable1.100.214 €
Interest rate4.40 %
Representative estimate · Landomo is not a mortgage broker. · Rates updated April 2026