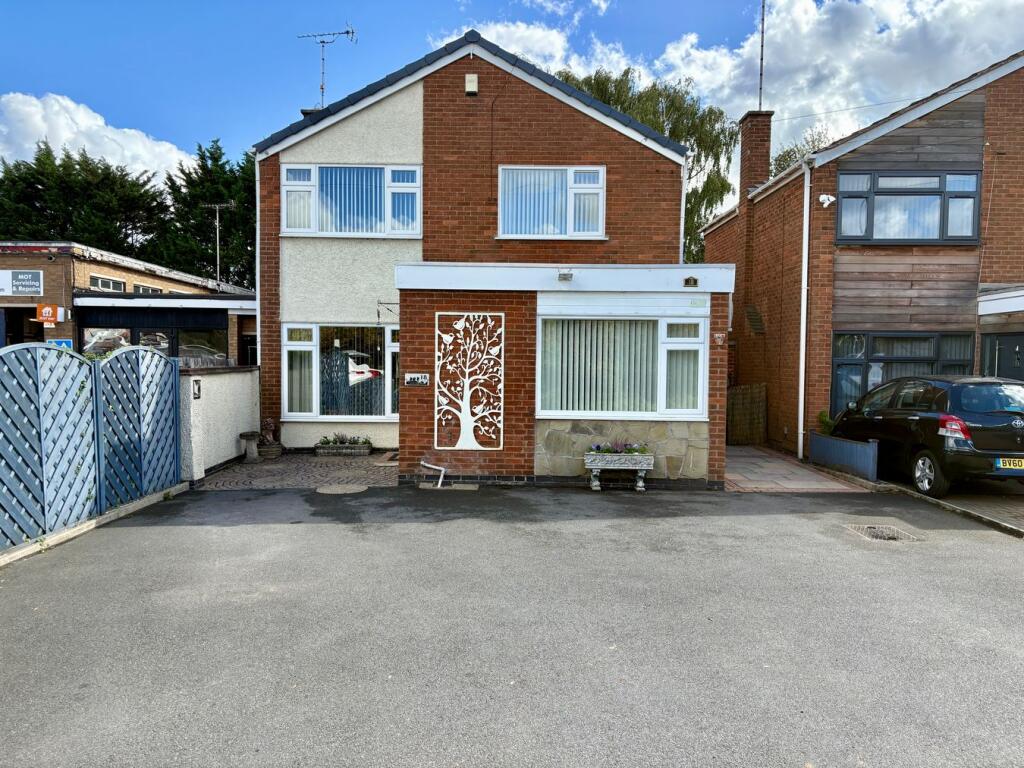
House for sale
Whetstone
4 bedrooms·2 bathrooms
384.716 €
Listed Oct 5, 2026
About this listing
Non Estate Position! - With this spacious detached home which has well presented accommodation comprising, entrance hall, downstairs wc, lounge/diner, family/play room, fitted kitchen, first floor landing four bedrooms and family bathroom. The property benefits from gas fired central heating to radiators, UPVC double glazing ample off road parking to the front and further to the rear there are private well maintained gardens. Internal viewing is considered essential to appreciate the accommodation on offer.
Building Safety
None that we are aware of
Mobile Signal
Multiple choices of mobile/broadband signal
Construction Type
Believed to be standard construction with tiled roof
Existing Planning Permission
None that we have been made aware of
Coalfield or Mining
None that we have been made aware of
Entrance Hall
UPVC double glazed door to the side aspect.
Downstairs WC
UPVC double glazed window to the side aspect, being fitted with two piece suite comprising, low level wc, hand wash basin and radiator.
Lounge/Diner
22' 9" x 12' 4" (6.93m x 3.76m) UPVC double glazed window to the front aspect, UPVC double glazed french doors to the rear aspect, stairs to first floor landing and two radiators.
Family/Play Room
17' 2" x 8' 1" (5.23m x 2.46m) UPVC double glazed window to the front/side aspects, air conditioning unit and radiator.
Fitted Kitchen
15' 1" x 9' 5" (4.60m x 2.87m) UPVC double glazed window to the rear aspect, UPVC double glazed door to the side aspect, being fitted with a range of wall and base units with built in oven, hob, extractor, sink/drainer, plumbing for washing machine, ceiling spot lights and radiator..
First Floor Landing
Loft access.
Bedroom One
10' 9" x 9' 3" (3.28m x 2.82m) UPVC double glazed window to the front aspect fitted wardrobe and radiator.
Bedroom Two
9' 9" x 8' 2" (2.97m x 2.49m) UPVC double glazed window to the rear aspect, fitted wardrobe and radiator.
Bedroom Three
9' 9" x 7' 3" (2.97m x 2.21m) UPVC double glazed window to the front aspect and radiator.
Bedroom Four
6' 8" x 6' 2" (2.03m x 1.88m) UPVC double glazed window to the side aspect and radiaotr.
Family Bathroom
UPVC double glazed window to the rear aspect, being fitted with four piece suite comprising low level wc, hand wash basin, bath, separate shower cubicle, tiled surround, ceiling spot lights and heated towel rail.
Front Garden
To the front of the property there is ample off road parking for multi vehicles.
Rear Garden
To the rear of the property there are good sized private laid to lawn gardens with patio area with summer house and shed set further to the rear.
Additional Notes:
Local Authority: Blaby District Council
Council Tax Banding: Band C
Construction: Standard Brick / Tile
Utility Supply:
• Electricity Mains Supply
• Water Mains Supply
• Heating Gas Central
• Broadband Via Ofcom Mobile and Broadband Checker
The download and upload speeds shown are the highest predicted speeds that could be received at the selected location, subject to service availability.
• Standard broadband has download speeds of less than 5 Mbps
• Superfast broadband has download speeds between 40 Mbps and 8 Mbps
• Ultrafast broadband has download speeds of less than 1000 Mbps
Availability icon confirmed on all of the above, outcome being broadband packages in these categories are generally available within this specified postal code.
• Sewerage Mains Supply
Additional Notes 2:
Rights & Restrictions:
• Private rights of way Declared
• Public rights of way Declared
• Listed property False
• Restrictions Non declared
Risks:
• Flooded in last 5 years False
• Flood defences Non declared
• Source of flood Non declared
Material Information Disclaimer: The material information contained within these particulars has been provided in good faith by our client and, where applicable, obtained from relevant regulatory bodies or publicly available sources. Whilst every effort has been made to ensure its accuracy, prospective purchasers must satisfy themselves through their own enquiries, inspections and professional advice as to the accuracy of all information, including but not limited to services, utilities, planning matters, tenure and any other material aspects of the property before proceeding with a purchase
What's included
Garden
Parking
TypeDetached house
Bedrooms4
Bathrooms2
HeatingDouble Glazing, Gas Central
MunicipalityWhetstone
Location
Map loading soon
Neighborhood data on demand
Nearby essentials will load when this section comes into view.
Listed on
Mortgage calculator
Estimated monthly payment
1.905 €/mo
Down payment10 % · 38.472 €
38.472 €346.244 € loan
Term
Total repayable571.481 €
Interest rate4.40 %
Representative estimate · Landomo is not a mortgage broker. · Rates updated April 2026