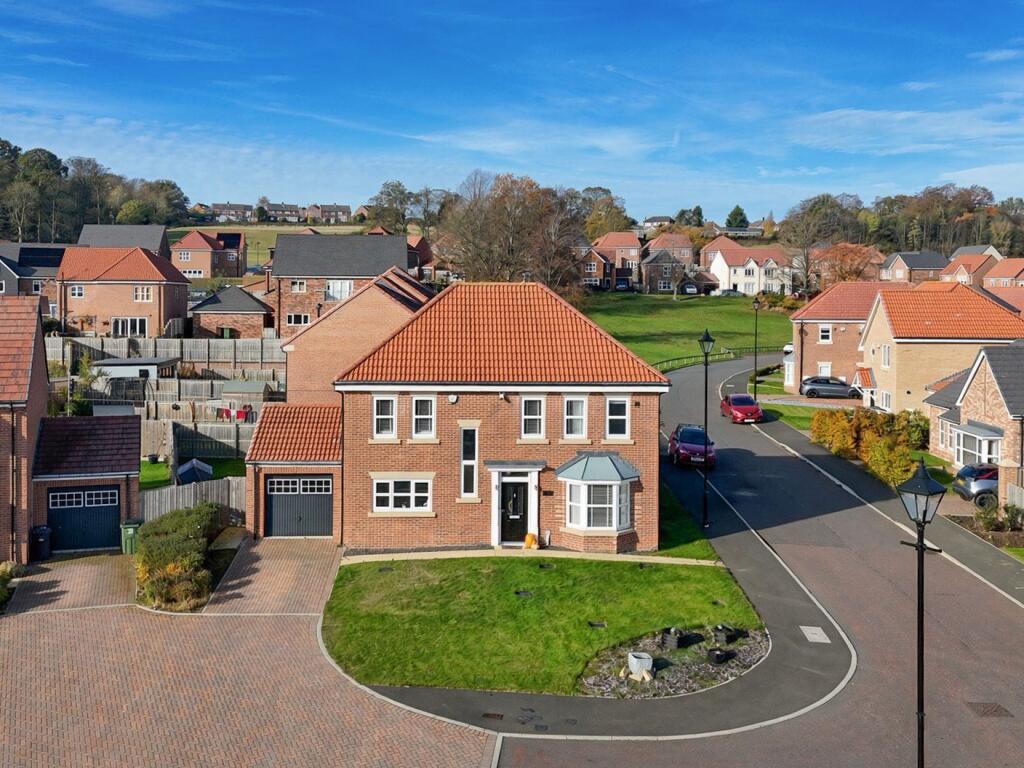
House for sale, 121 m²
West Wylam, Prudhoe
4 bedrooms·3 bathrooms
478.704 €
3.956 €/m²
Listed Nov 4, 2026
About this listing
**Offers Invited Between £400,000 & £425,00**
Jan Mitchell Properties are delighted to bring to the market this stylish Gentoo Homes Mitford style, four bedroom detached family home situated on an enviable elevated plot within the highly desirable Cottier Grange development in Prudhoe, all offered with No Onward Chain.
On the ground floor, the welcoming hall with storage beneath the stairs leads to an impressive open plan, multi-purpose kitchen, dining and family area which forms the heart of the home. This flexible area also provides access to the rear garden via large bi-folding doors. For extra workspace and convenience there is a utility room also with rear access, making it perfect for pets and downstairs W.C. To complete the ground floor living space, there is a living room to the front of the property with bay window which creates a separate haven in the home to relax and unwind. (The lounge image is furnished using A.I.)
Upstairs, off the landing with tall picture window and store cupboard there is a fantastic master bedroom with a private en-suite. There are three further generously sized bedrooms with fitted storage and a three piece family bathroom on this floor.
Externally, there is a substantial landscaped Westerly facing garden to the rear consisting of lawned and paved sections complete with pergola, making it perfect for entertaining as well as a front garden, garage and private driveway providing off street parking.
Cottier Grange provides luxury homes set amongst beautiful woodland in the Tyne Valley, just 10 miles west of Newcastle City Centre.
Cottier Grange provides the added pleasure of living in a woodland setting without compromising on location. The development is surrounded by a range of local amenities and attractions, as well as leisure facilities including Prudhoe Golf Club, an 18 hole course located a stone's throw away from the development. Perfectly located within easy reach of excellent transport facilities and links to the A695 and A1, also means you're free to explore the popular neighbouring areas and attractions of the Tyne Valley at your leisure. So, whether you prefer quiet countryside living, or the quayside lifestyle; Cottier Grange allows you to experience the best of both worlds from your home.
Approximately 1,300 sq ft
Ground Floor Dimensions
Living Room - 3.28m x 5.06m 10' 9" x 16' 7"
Kitchen - 3.05m x 3.18m 10' 0" x 10' 5"
Family/Dining - 5.92m x 3.25m 19' 5" x 10' 8"
Hall - 1.75m x 3.03m 5' 9" x 9' 11"
Utility - 2.05m x 1.87m 6' 9" x 6' 2"
W.C. - 1.15m x 1.87m 3' 9" x 6' 2"
First Floor Dimensions
Bedroom 1 - 3.45m x 3.31m 11' 5" x 10' 10"
Bedroom 2 - 3.36m x 3.02m 11' 0" x 9' 11"
Bedroom 3 - 3.08m x 3.03m 10' 1" x 10' 0"
Bedroom 4 - 3.34m x 2.57m 10' 11" x 8' 5"
Bathroom - 2.48m x 1.91m 8' 2" x 6' 3"
En-suite - 1.51m x 2.45m 4' 11" x 8' 0"
IMPORTANT NOTE TO PURCHASERS
We endeavour to make our property details accurate. However, they do not constitute or form part of an offer or any contract and are not to relied upon as statements of representation or fact. Some of the imagery may have been enhanced by AI. Any services, systems and appliances listed in the details have not been tested by us and no guarantee is given to their operating ability or efficiency. All the measurements and floor plans have been taken as a guide to prospective purchasers and are not to be relied upon. Please be advised that some of the information may be awaiting vendor approval. If you require clarification or further information on any points, please contact us direct.
MAKING AN OFFER Please note that all offers will require financial verification including mortgage agreement in principle, proof of deposit funds, proof of available cash and full chain details including selling agents and solicitors down the chain. Under New Money Laundering Regulations we require proof of identification from all buyers before acceptance letters are sent and solicitors can be instructed.
Tenure - We are not able to verify the tenure of the property as it is not always possible to see sight of the relevant documentation prior to marketing. Prospective purchasers must make further enquiries with their legal adviser
Council Tax Band: D (Northumberland)
Tenure: Freehold
What's included
Garage
Parking
TypeDetached house
Living Area121 m²
Bedrooms4
Bathrooms3
HeatingAsk Agent
MunicipalityWest Wylam
Location
Map loading soon
Neighborhood data on demand
Nearby essentials will load when this section comes into view.
Listed on
Mortgage calculator
Estimated monthly payment
2.370 €/mo
Down payment10 % · 47.870 €
47.870 €430.834 € loan
Term
Total repayable711.098 €
Interest rate4.40 %
Representative estimate · Landomo is not a mortgage broker. · Rates updated April 2026