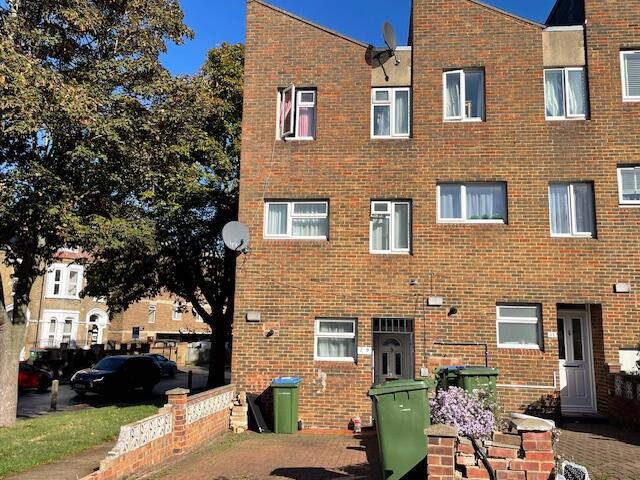
House for sale
London
4 bedrooms·2 bathrooms
526.160 €
Listed Oct 14, 2026
About this listing
THIS FOUR BEDROOM END OF TERRACE TOWN HOUSE is offered in IMMACULATE CONDITION and offers bundles of accommodation, SET OVER 3 LEVELS. Located just off Herbert Road with numerous buses giving easy access to WOOLWICH for DLR, over ground Station and Elizabeth Line. Accommodation comprises FOUR BEDROOMS, family bathroom, lounge, kitchen/diner, w.c. large storage/utility room. Decorated in a neutral theme throughout with benefits to include double glazed windows, gas central heating, OFF STREET PARKING to the front for 1 car and NO CHAIN. - VIEWING IS HIGHLY RECOMMENDED.
ENERGY RATING C
GROUND FLOOR
HALL Upvc double glazed door, tiled flooring, radiator, understairs storage area.
W.C. Low level w.c., wash hand basin, tiled flooring.
STORAGE/UTILITY ROOM 8’4 x 7’10. Double glazed window to front, tiled flooring, combination boiler.
KITCHEN 12’10 x 11’9.Double glazed window to rear overlooking garden and double glazed door to garden. Tiled walls and flooring, radiator. Wall and base unit, plumbed for washing machine, stainless steel sink unit with mixer taps, 6 ring range style cooker, tiled walls and flooring, radiator.
FIRST FLOOR
LANDING Laminate wood flooring, radiator.
BEDROOM ONE 11’10 x 11’8 Two double glazed windows to front, laminate wood flooring, radiator.
LOUNGE 12’8 x 11’10. Two double glazed windows to rear, laminate wood flooring, radiator.
SECOND FLOOR
LANDING Laminate wood flooring, radiator, storage cupboard.
BEDROOM TWO 11’10 x 7’6. Two double glazed windows to the rear overlooking garden, laminate wood flooring, radiator.
BEDROOM THREE 11’9 x 8’11. Double glazed window to front, laminate wood flooring, radiator.
BEDROOM FOUR 11’7 x 5’10. Double glazed window to front, laminate wood flooring, radiator.
BATHROOM Suite comprising panelled bath, pedestal wash hand basin and low level w.c, radiator.
GARDEN Patio style, fully paved with rear pedestrian access.
OFF STREET PARKING TO THE FRONT for 1 CAR
TypeTerraced house
Bedrooms4
Bathrooms2
Energy ClassC
HeatingDouble Glazing, Gas Central
Location
Map loading soon
Neighborhood data on demand
Nearby essentials will load when this section comes into view.
Listed on
Mortgage calculator
Estimated monthly payment
2.605 €/mo
Down payment10 % · 52.616 €
52.616 €473.544 € loan
Term
Total repayable781.592 €
Interest rate4.40 %
Representative estimate · Landomo is not a mortgage broker. · Rates updated April 2026