No longer available
This listing is no longer active. We keep it here for reference, but the details may be out of date.
House for sale, 99 m²
Shrewsbury, Shropshire
3 bedrooms·2 bathrooms
450.377 €
4.549 €/m²
Listed Jul 21, 2026
About this listing
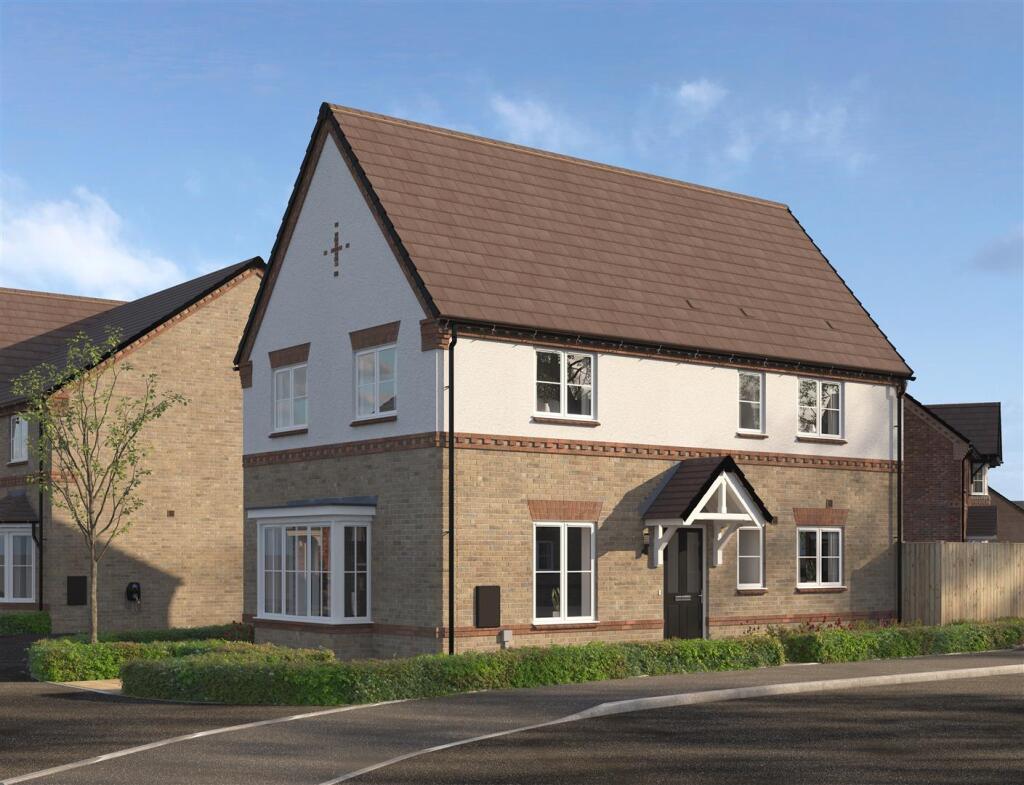
An impressive and most desirable detached home, providing wonderfully appointed and attractively proportioned accommodation, set with driveway parking, garaging and front and rear gardens, positioned on this sought after and exclusive development.
Directions - From Shrewsbury town centre proceed over the Welsh Bridge taking the first turning left at the Frankwell roundabout, heading on to Copthorne Road. Proceed along and on reaching the next roundabout head straight over onto Mytton Oak Road. Continue past the shops on the left hand side and straight over the mini roundabout by the Royal Shrewsbury Hospital. After short distance, Mytton Oak Manor Development will be identified on the right hand side.
Situation - The property is well positioned in the popular area of Racecourse Lane and is located on the western outskirts of Shrewsbury. The area provides access to a number of local amenities including a Co-op supermarket, bus services, Royal Shrewsbury Hospital, a number of highly regarded schools and the excellent town shopping centre. Shrewsbury also offers a rail service. Access is available to the A5 which links through to the east to Telford or alternatively north to Oswestry.
The Developer - Shropshire Homes is an award-winning housebuilder, developing homes of quality and character for over forty-four years. From initial concept to design and creation, Shropshire Homes have an experienced in-house team to create beautiful properties in Shropshire and surrounding areas.
The Development - Mytton Oak Manor offers an assortment of two & three bedroom semi-detached homes from our Legacy Collection, as well as three & four bedroom detached homes from our Classic Collection and four bedroom detached properties from our Prestige Collection. Our designers have created the layout of our beautiful homes so they make the perfect living space for all individuals, couples and families.
The Homes - Mytton Oak Manor comprises house types from our Legacy, Classic and Prestige Collections, including two & three bedroom semi-detached, as well as three & four bedroom detached homes. All of the homes come with private driveways and some also include a garage. Each home includes a private secluded garden, electric car charging point, air source heat pump and high-quality design features.
Legacy Collection - The Legacy Collection includes homes with up to three bedrooms, ideal for those looking for convenient and contemporary living. As standard, these homes feature high-quality finishes, fixtures and fittings with renowned brands. Should you wish, there are upgrades available through our Personal Touches brochure to ensure you make our house your home.
Description - To the ground floor is a spacious central hallway which leads off to the appealing living room, housing a bay window. Also accessed off the hall is the impressive kitchen diner, containing an extensive range of units, numerous integrated appliances and a pair of French doors which lead out to the rear gardens. To complete the ground floor is a WC and built in storage cupboard. On the first floor, there are three bedrooms, the principal of which provides built in wardrobes and an en-suite shower room. The remaining two bedrooms are served by the family bathroom, which contains a well appointed suite. Outside, is a large driveway with EV charging point which leads to the single garage. The gardens to both the front and rear have been laid for ease of maintenance.
Accommodation -
Entrance Hall -
Living Room - 5.16m x 3.71m (16'11" x 12'2") -
Guest Wc -
Kitchen/Dining Room - 5.16m x 2.31m (16'11" x 7'7") -
First Floor Landing -
Bedroom One - 3.86m x 3.40m (12'8" x 11'2") -
Bedroom Two - 4.39m x 2.90m (14'5" x 9'6") -
Bedroom Three - 3.73m x 2.16m (12'3" x 7'1") -
Bathroom -
General Remarks -
Fixtures And Fittings - Only those items described in these particulars are included in the sale.
Tenure - Freehold. Purchasers must confirm via their solicitor.
Services - Mains water, electricity and drainage are understood to be connected. None of these services have been tested.
Viewings - By appointment through Halls, 2 Barker Street, Shrewsbury, SY1 1QJ.
What's included
Garden
Parking
TypeDetached house
Living Area99 m²
Bedrooms3
Bathrooms2
Energy ClassB
HeatingAsk Agent
Location
Map loading soon
Neighborhood data on demand
Nearby essentials will load when this section comes into view.
Listed on
Mortgage calculator
Estimated monthly payment
2.230 €/mo
Down payment10 % · 45.038 €
45.038 €405.339 € loan
Term
Total repayable669.018 €
Interest rate4.40 %
Representative estimate · Landomo is not a mortgage broker. · Rates updated April 2026