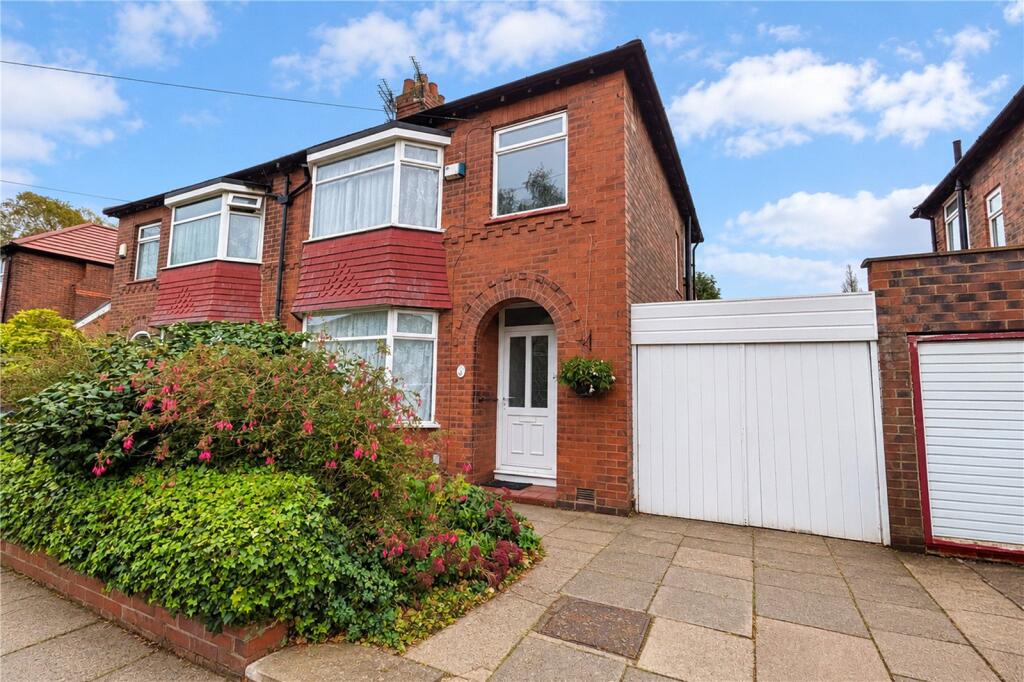
House for sale, 84 m²
Manchester
3 bedrooms·1 bathroom
335.008 €
3.988 €/m²
Listed Nov 2, 2026
About this listing
**DANE BANK LOCATION** NO CHAIN**
A well-maintained three-bedroom semi-detached family home positioned in the ever-popular Dane Bank area of Denton, offered to the market with no onward vendor chain. Offering approximately 903 sq ft of accommodation, this spacious property boasts two generous reception rooms, three well-proportioned bedrooms and excellent outdoor space. Whilst the property would benefit from a programme of cosmetic updating, it has been well cared for over the years and presents an excellent opportunity for buyers looking to create a home tailored to their own tastes and requirements.
The accommodation begins with a welcoming entrance hallway providing access to the ground-floor rooms and stairs to the first floor. To the front of the property is a spacious bay-fronted living room, measuring approximately 13'8" x 11'10", offering ample space for freestanding furniture and benefitting from an attractive feature fireplace. The large bay window allows plenty of natural light into the room, creating a bright and comfortable space for everyday family living.
Following through to the rear is a generously proportioned dining room, providing excellent space for freestanding dining furniture and making it an ideal setting for family meals and entertaining guests. The dining room also provides access to the rear garden, creating a practical connection between the internal and external accommodation.
Completing the ground floor is an extended galley kitchen, measuring approximately 18'2" x 7'7", offering a range of fitted wall and base units, worktop space and room for kitchen appliances. The kitchen provides a practical layout with plenty of scope for buyers to modernise and personalise the space to their own requirements.
The first floor reveals three well-proportioned bedrooms, comprising two generous double bedrooms and a third single bedroom, ideal for use as a child's bedroom, nursery or home office. The principal bedroom is particularly impressive, featuring an attractive bay window and ample space for freestanding bedroom furniture. These rooms are then serviced by a three-piece family bathroom comprising a bath, hand wash basin and low-level WC.
Externally, the property benefits from a driveway to the front providing off-road parking. To the rear is a well-maintained garden, featuring an attractive stone-paved patio area ideal for freestanding garden furniture, outdoor dining and entertaining during the warmer months. Beyond the patio is an expanse of lawn, providing an excellent outdoor space for families to enjoy.
The property is ideally positioned in the desirable Dane Bank area of Denton, within easy reach of a range of local amenities, schools and transport links, making it an attractive location for both first-time buyers and growing families.
What's included
Terrace
Garden
Parking
TypeSemi-detached house
Living Area84 m²
Bedrooms3
Bathrooms1
HeatingAsk Agent
Location
Map loading soon
Neighborhood data on demand
Nearby essentials will load when this section comes into view.
Listed on
Mortgage calculator
Estimated monthly payment
1.659 €/mo
Down payment10 % · 33.501 €
33.501 €301.507 € loan
Term
Total repayable497.642 €
Interest rate4.40 %
Representative estimate · Landomo is not a mortgage broker. · Rates updated April 2026