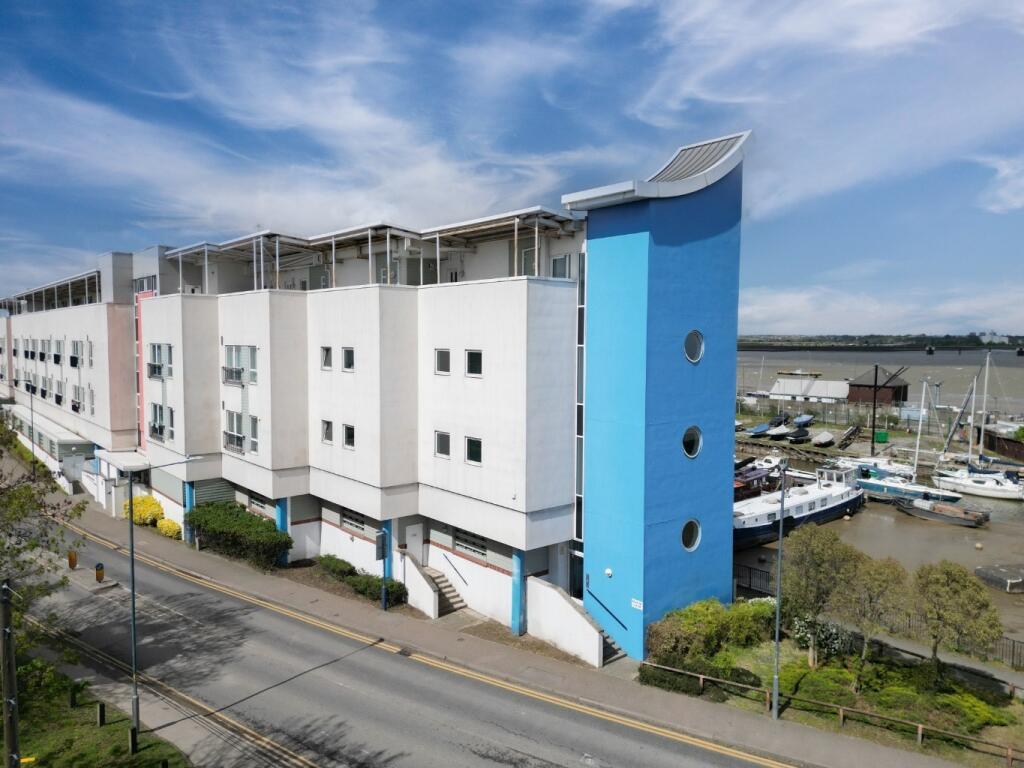
2-bed apartment to rent
Dartford
2 bedrooms·2 bathrooms
1.560 €/mo
Listed Nov 4, 2026
About this listing
The apartment comprises with approximate measurements;
ENTRANCE HALL
LOUNGE AREA: 16'1" x 12'3" open plan to:
KITCHEN AREA: 8'10" x 8'5"
BEDROOM ONE: 17'9" x 9'1"
EN-SUITE SHOWER ROOM: 8'6" X 6'3"
BEDROOM TWO: 11'0" x 9'6"
BATHROOM: 8'4" x 6'4"
BALCONY
ALLOCATED PARKING IN GARAGE
UNFURNISHED
EPC C
DEPOSIT REQUIRED: £1500
Nil deposit option available
COUNCIL TAX BAND D
**Please note there is an extra monthly charge for Gas & Water bills £100**
**Please note that renovation works to the outside of the building will be starting in January 2027 lasting 12 months**
What's included
Balcony
Bedrooms2
Bathrooms2
SubtypeStandard flat
Energy ClassC
HeatingAsk Agent
Deposit1.799 €
Location
Map loading soon
Neighborhood data on demand
Nearby essentials will load when this section comes into view.