House for sale, 119 m²
South Ribble, Lancashire
4 bedrooms·3 bathrooms
473.496 €
3.979 €/m²
Listed Oct 6, 2026
About this listing
Presented in impressive contemporary style, this four-bedroom detached home offers generous, versatile living space, modern finishes and a garden made for entertaining.
At the heart of the home is a superb kitchen, dining and family room, extending to approximately 8 metres. Sleek cabinetry, a central breakfast bar and skylights create a bright, sociable space for everything from relaxed mornings to evenings with friends. A separate living room offers a quieter place to unwind, while the adjoining sunroom brings the garden into view and provides another inviting spot to relax.
Upstairs, four well-proportioned bedrooms are complemented by two stylish bathrooms, including an en-suite. A ground-floor cloakroom adds everyday convenience.
Outside, the landscaped rear garden is a real highlight, with a generous paved terrace, separate decked seating areas and a lawn, giving you plenty of room to dine outdoors, entertain or simply enjoy the sunshine.
With approximately 1,281 sq ft of accommodation and a layout that balances open-plan living with welcoming private spaces, this is a home that makes a striking first impression.
Council Tax Band - E / EPC Rating - C / Freehold
IMPORTANT NOTE TO POTENTIAL PURCHASERS & TENANTS: We endeavour to make our particulars accurate and reliable, however, they do not constitute or form part of an offer or any contract and none is to be relied upon as statements of representation or fact. The services, systems and appliances listed in this specification have not been tested by us and no guarantee as to their operating ability or efficiency is given. All photographs and measurements have been taken as a guide only and are not precise. Floor plans where included are not to scale and accuracy is not guaranteed. If you require clarification or further information on any points, please contact us, especially if you are traveling some distance to view. POTENTIAL PURCHASERS: Fixtures and fittings other than those mentioned are to be agreed with the seller. POTENTIAL TENANTS: All properties are available for a minimum length of time, with the exception of short term accommodation. Please contact the branch for details. A security deposit of at least one month’s rent is required. Rent is to be paid one month in advance. It is the tenant’s responsibility to insure any personal possessions. Payment of all utilities including water rates or metered supply and Council Tax is the responsibility of the tenant in most cases.
BBR260298/2
Entrance Hall
4.42m x 0.88m (14' 6" x 2' 11")
A welcoming first impression, with a clear route through the ground floor and a useful separate store for coats, shoes and everyday essentials.
Living Room
4.94m x 3.32m (16' 2" x 10' 11")
A generous, separate reception room offering a comfortable retreat from the main living space. There is plenty of room to arrange seating for relaxed evenings, family time or entertaining guests.
Kitchen/Dining/Family Room
2.86m x 8.01m (9' 5" x 26' 3")
The heart of the home: an impressive, extended space with room to cook, dine and unwind together. Its long, versatile layout creates distinct zones for mealtimes and lounging, making it equally suited to busy family life and sociable weekends.
Sunroom
4.14m x 2.65m (13' 7" x 8' 8")
A bright additional living space overlooking the garden, ideal for a morning coffee, a quiet read or simply enjoying the outlook in every season.
Ground Floor WC
1.1m x 1.61m (3' 7" x 5' 3")
A practical convenience for guests and day-to-day family life, positioned on the ground floor.
Store
0.85m x 1.72m (2' 9" x 5' 8")
A handy separate storage area, helping keep the principal living spaces neat and uncluttered.
First Floor
Landing
1.29m x 2.92m (4' 3" x 9' 7")
he landing provides access to all four bedrooms and the bathrooms.
Bedroom One
4.4m x 3.29m (14' 5" x 10' 10")
A spacious principal bedroom with excellent room for a double bed, wardrobes and additional bedroom furniture. Leading to En-suite Shower Room
En-suite
1.92m x 2.01m (6' 4" x 6' 7")
A well-appointed en-suite with a shower cubicle tucked behind the door, making good use of the space.
Bedroom Two
2.97m x 3.3m (9' 9" x 10' 10")
A well-proportioned double bedroom, offering flexibility for family, guests or a comfortable work-from-home space.
Bedroom Three
4.09m x 2.62m (13' 5" x 8' 7")
Another generous bedroom, with space for a bed and storage. It could also make an excellent nursery, dressing room or study.
Bedroom Four
2.56m x 2.55m (8' 5" x 8' 4")
A versatile fourth bedroom, ideal as a child’s room, nursery, home office or occasional guest room.
Family Bathroom
1.3m x 1.97m (4' 3" x 6' 6")
A contemporary bathroom finished with striking marble-effect surfaces and sleek black fittings. Only completed renovation 1 week ago.
External
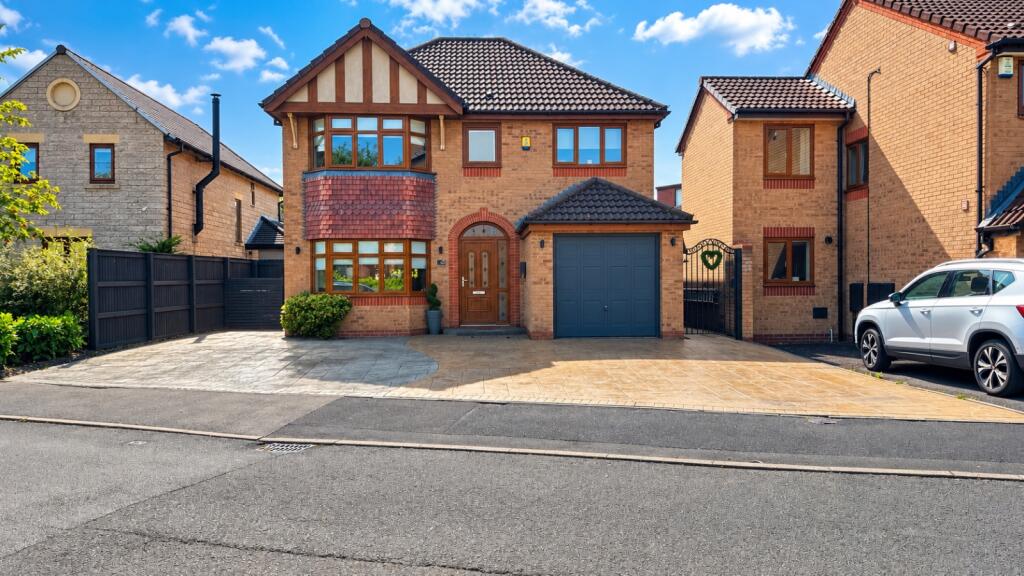
The property makes an impressive first impression, with an attractive brick façade, distinctive timber-effect gable detailing, bay windows and a welcoming arched entrance. A broad, patterned driveway provides generous off-road parking and leads to the integral garage, while gated side access adds a practical touch.
To the rear, the beautifully landscaped garden offers a wonderful setting for relaxing and entertaining. Expansive paved terraces create plenty of space for outdoor dining, complemented by a raised deck, neatly kept lawn, mature planting and decorative stone features. Thoughtfully arranged into inviting spaces, it feels like a natural extension of the home—ready to be enjoyed throughout the seasons.
Agents Note
Agent's Note
To be able to purchase a property in the United Kingdom all agents have a legal requirement to conduct Identity checks on all customers involved in the transaction to fulfil their obligations under Anti Money Laundering regulations. We outsource this check to a third party and a charge will apply. Ask the branch for further details.
What's included
Terrace
Garden
Parking
TypeDetached house
Living Area119 m²
Bedrooms4
Bathrooms3
Energy ClassC
HeatingAsk Agent
MunicipalitySouth Ribble
Location
Map loading soon
Neighborhood data on demand
Nearby essentials will load when this section comes into view.
Listed on
Mortgage calculator
Estimated monthly payment
2.345 €/mo
Down payment10 % · 47.350 €
47.350 €426.146 € loan
Term
Total repayable703.360 €
Interest rate4.40 %
Representative estimate · Landomo is not a mortgage broker. · Rates updated April 2026