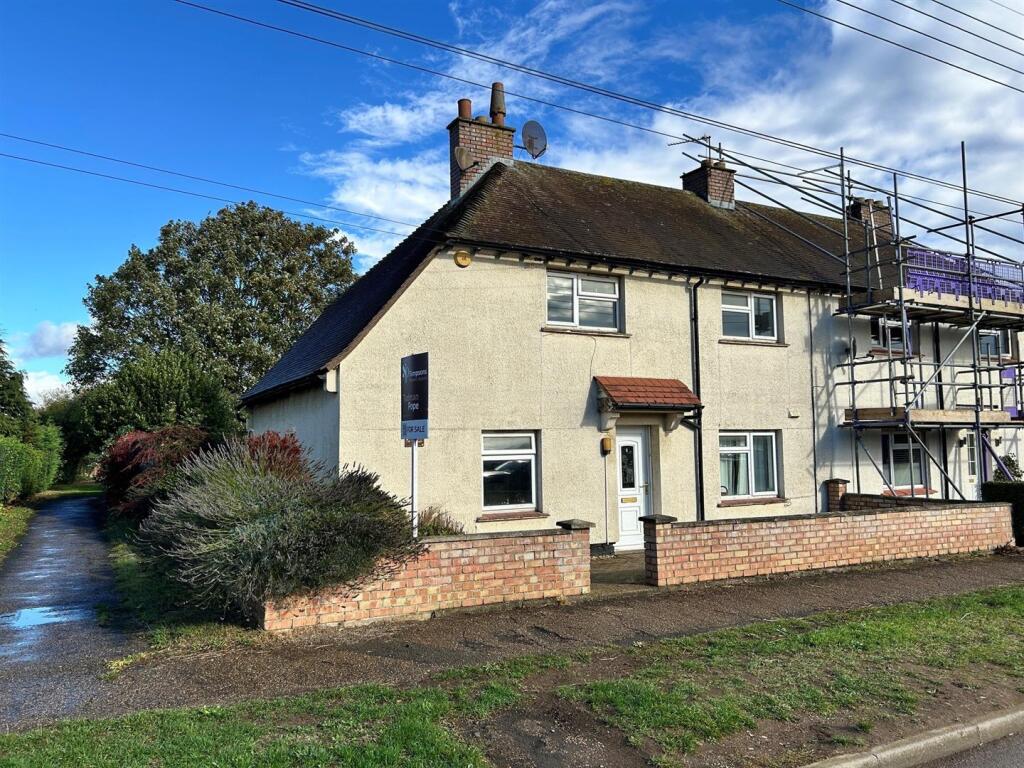
House for sale
Peterborough
3 bedrooms·1 bathroom
268.727 €
Listed Oct 14, 2026
About this listing
Situated in the highly regarded village of Easton on the Hill, this three bedroom semi-detached house presents an exciting opportunity for buyers seeking a property with plenty of potential to create a fantastic family home. Requiring modernisation throughout, the property offers a blank canvas for those looking to undertake improvements and personalise a home to their own style and requirements.
The accommodation benefits from the addition of a conservatory and a further rear extension, providing additional space and offering considerable scope for enhancement. With vision and investment, prospective purchasers have the opportunity to update and improve the existing accommodation to create a home perfectly suited to modern family living.
Externally, the property boasts a large rear garden, offering excellent outdoor space with plenty of potential for landscaping, entertaining and family enjoyment. Whether creating an attractive garden retreat, a space for children to play or an area for outdoor dining, the garden provides a wonderful opportunity for buyers to make it their own. The property also benefits from a storage garage.
The property is likely to appeal to a range of buyers, including families looking for a long-term home, first-time buyers keen to take on a project, or investors seeking an opportunity to add value. The existing accommodation, together with the conservatory, rear extension and generous garden, provides an excellent foundation for those looking to transform the property and make the most of its potential.
Easton on the Hill is a popular and well-regarded village, offering an attractive setting for those looking to enjoy village life. The property's location, combined with the opportunity to create a bespoke home, makes this an appealing prospect for buyers wishing to put their own stamp on a property in a sought-after area.
Lounge Diner - 6.97m x 2.88m min 3.43 max (22'10" x 9'5" min 11'3 -
Kitchen - 3.23m x 2.1m max (10'7" x 6'10" max) -
Shower Room -
Conservatory - 6.97m x 3.49m (22'10" x 11'5") -
Kitchenette - 2.5m x 1.73m (8'2" x 5'8") -
First Floor Landing -
Master Bedroom - 3.67m x 3.48m (12'0" x 11'5" ) -
Bedroom Two - 2.88m x 5.21m max (restricted head height) (9'5" x -
Bedroom Three - 2.43m x 3.8m max (restricted head height) (7'11" x -
W/C -
Storage Garage -
What's included
Garden
Parking
TypeSemi-detached house
Bedrooms3
Bathrooms1
HeatingAsk Agent
Location
Map loading soon
Neighborhood data on demand
Nearby essentials will load when this section comes into view.
Listed on
Mortgage calculator
Estimated monthly payment
1.331 €/mo
Down payment10 % · 26.873 €
26.873 €241.854 € loan
Term
Total repayable399.184 €
Interest rate4.40 %
Representative estimate · Landomo is not a mortgage broker. · Rates updated April 2026