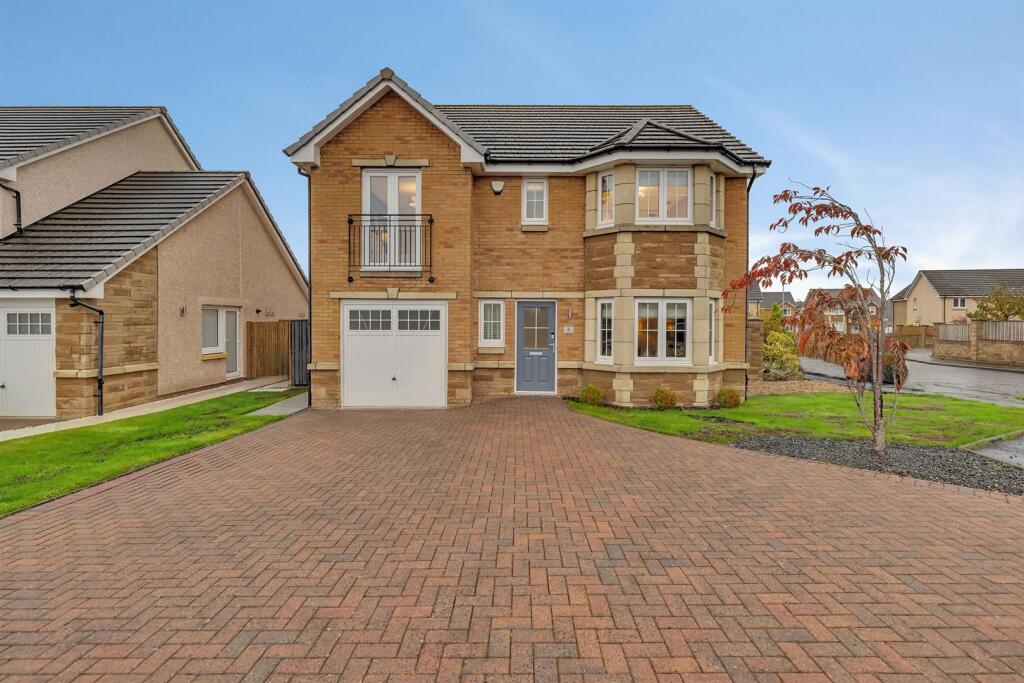
House for sale, 129 m²
Glasgow, North Lanarkshire
4 bedrooms·4 bathrooms
442.795 €
3.432 €/m²
Listed Nov 4, 2026
About this listing
Elevate Property Services are delighted to present this splendid four-bed detached villa to market. This rarely available and highly sought-after home is situated within an established residential development in the popular area of Cardowan, Stepps. Offering spacious and versatile accommodation throughout, this attractive family home is ideally positioned close to a range of local amenities, schooling and transport links, making it an excellent choice for families and commuters alike. Early viewing is highly recommended to appreciate the quality and flexibility of accommodation on offer.
Further Information - Situated within a quiet cul-de-sac in an established residential development, this impressive, detached villa offers generous and versatile accommodation arranged over two levels, making it an ideal home for modern family living.
To the front, the property benefits from a private driveway providing convenient off-street parking for multiple vehicles. Entry is via a bright and welcoming reception hallway, which provides access to the principal living accommodation and upper level. A useful storage cupboard is located beneath the staircase, while a conveniently positioned ground-floor W.C. comprises of a wash-hand basin and W.C.
The lounge is a bright and inviting space, enhanced by a large front-facing bay window which allows natural light to flood the room. A feature media wall incorporating a fireplace creates an attractive focal point, adding warmth and character to this comfortable living area. The spacious dining kitchen is particularly well suited to everyday family life and entertaining. Large windows and French doors enhance the sense of light and space, while the French doors provide direct access to the rear garden. The fitted kitchen offers an excellent range of wall and base units, complemented by generous worktop space and a breakfast bar providing additional seating. Integrated appliances include a dishwasher, fridge-freezer, gas hob, dual eye-level ovens, extractor hood and wine cooler. Located just off the kitchen, the separate utility room provides valuable additional storage and space for appliances, together with further access to the rear garden, adding to the practicality of the layout.
On the upper level, there are four well-proportioned bedrooms, each benefiting from fitted wardrobes. The principal bedroom is an impressive space, featuring a front-facing bay window with a dedicated seating area. This room is further enhanced by a modern en-suite shower room comprising of a shower enclosure with rainfall shower, vanity unit and W.C. The second bedroom also benefits from excellent natural light, with French doors opening to a Juliette balcony. An additional en-suite shower room serves this bedroom, comprising of a shower enclosure with rainfall shower, wash-hand basin set within a vanity unit and W.C.
Further storage is available within the attic space, ensuring excellent practicality for day-to-day family living. Completing the accommodation is a modern family bathroom fitted with a bath, wash-hand basin set within a vanity unit and W.C.
Externally, the fully enclosed rear garden can be accessed directly from both the kitchen and utility room. A paved patio provides an excellent space for outdoor dining and entertaining, while the adjoining lawn offers additional room for relaxation and recreation. Designed with ease of maintenance in mind, the garden provides a private outdoor setting for families to enjoy throughout the warmer months.
The property is situated within the popular area of Cardowan, Stepps, which offers convenient access to a range of everyday amenities, leisure facilities, cafés, restaurants and bars within the surrounding area. Glasgow Fort is also only a short drive away, providing an extensive selection of retail outlets, restaurants and leisure options.
The location is particularly appealing to commuters, with convenient access to the M8 and M80 motorway networks, offering connections towards Glasgow, Stirling, Edinburgh and the wider Central Belt. Stepps railway station provides rail links to Glasgow and surrounding areas, making it a practical choice for those travelling for work or leisure. Families are well served by a selection of primary and secondary schooling in the surrounding area. For those who enjoy spending time outdoors, Hogganfield Loch and Dunlop Loch are both a short drive away, offering attractive outdoor spaces popular with walkers, families and dog owners alike.
We would highly recommend an early viewing before it’s too late! Viewing by appointment - please contact Elevate Property Services to arrange a suitable time or request further information and a copy of the Home Report.
Any areas, measurements or distances quoted are approximate and floorplans are only for illustration purposes and are not to scale. Thank you.
THESE PARTICULARS ARE ISSUED IN GOOD FAITH BUT DO NOT CONSTITUTE REPRESENTATIONS OF FACT OR FORM PART OF ANY OFFER OR CONTRACT.
What's included
Terrace
Garden
Garage
Parking
Fireplace
TypeDetached house
Living Area129 m²
Bedrooms4
Bathrooms4
Energy ClassB
HeatingAsk Agent
Location
Map loading soon
Neighborhood data on demand
Nearby essentials will load when this section comes into view.
Listed on
Mortgage calculator
Estimated monthly payment
2.193 €/mo
Down payment10 % · 44.280 €
44.280 €398.515 € loan
Term
Total repayable657.755 €
Interest rate4.40 %
Representative estimate · Landomo is not a mortgage broker. · Rates updated April 2026