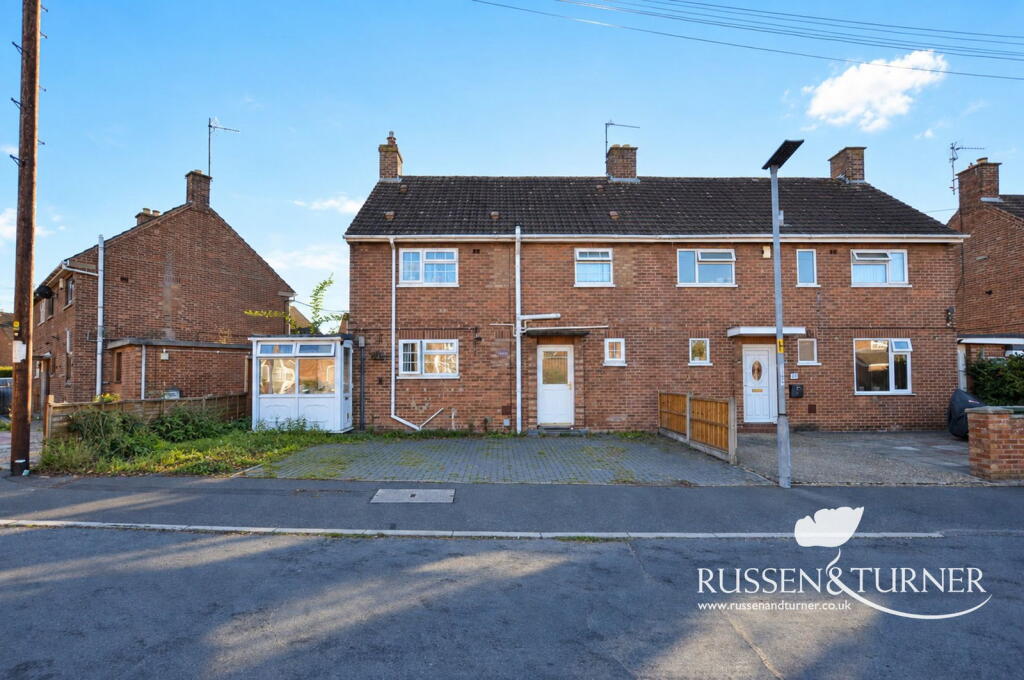
House for sale
King's Lynn and West Norfolk, Norfolk
3 bedrooms·1 bathroom
215.873 €
Listed Oct 1, 2026
About this listing
More space than you might expect, plenty of ways to use it and the freedom to make it completely your own.
Just a short walk from the heart of West Lynn, this generously proportioned three-bedroom semi-detached home offers something increasingly appealing, plenty of space to start with, without somebody else having already decided exactly how it should look.
Offered with no onward chain, there’s a driveway, private low-maintenance garden and gas central heating, while the village school, local shop and ferry across to King’s Lynn are all within easy walking distance.
Step inside and you’re immediately introduced to one of the home’s biggest strengths, its 23ft kitchen/dining room.
Generous enough to become the genuine hub of everyday life, there’s room for much more than simply cooking. Picture lazy weekend breakfasts around the table, homework spread out after school, family dinners or friends staying long after the plates have been cleared away.
And when everyone wants their own space, this home has plenty of options.
There are two separate reception rooms, with the main living room opening directly onto the garden. The second sitting room gives you valuable flexibility, perhaps a playroom while the children are young, a more formal dining room, snug or simply somewhere for the grown-ups to retreat to when the television choices don’t quite align.
The ground floor keeps going too.
A separate home office/studio gives you somewhere to work or pursue a hobby without sacrificing a bedroom, while a side lobby and porch provide useful additional storage. A downstairs cloakroom completes what is an impressively practical ground floor.
Head upstairs and there’s another pleasant surprise, all three bedrooms are doubles.
That makes a real difference for a growing family. Nobody gets stuck with the tiny box room, guests can stay comfortably and there’s enough bedroom space for the house to continue working as life changes.
A spacious family bathroom completes the first floor and features a four-piece suite, with both a bath and separate shower.
The property would benefit from some cosmetic updating, but that’s really where the opportunity begins.
Rather than paying a premium for somebody else’s taste, you can tackle things gradually, choosing your own colours, finishes and style and turning an already spacious house into a home that feels completely yours.
Outside, the private rear garden continues that blank-canvas feel. Currently arranged with low maintenance in mind, you could keep things simple or gradually introduce lawns, planting, seating and entertaining areas to create the garden you’ve always wanted.
For first-time buyers wanting room to grow, or families searching for more space without taking on a major renovation, there’s a lot here to get excited about.
Three double bedrooms, a 23ft kitchen/diner, two reception rooms, a separate office/studio, parking and a private garden, the space is already here. Now it’s simply waiting for someone to put their own stamp on it.
Disclaimer
To meet money-laundering regulations, all buyers will need to complete an ID check. We’ll ask you to provide the necessary documents, and there’s a small fee of £24.50 per client for this service.
We do our best to make sure our property details are fair, accurate, and up to date, but they’re meant as a general guide only. If there’s anything particularly important to you, please get in touch, we’ll be happy to look into it further.
All measurements are provided as a guide and may not be exact.
We haven’t tested any of the property’s services, equipment, or appliances. We recommend that buyers arrange their own survey or service checks before making a final offer.
These details are provided in good faith, but they don’t form part of any offer or contract. Buyers should verify any points that are important to them before proceeding.
Referral Disclosure
We may recommend / refer solicitors, mortgage advisers, surveyors and other property professionals who we believe provide a good service. Should you choose to use one of these providers, Russen & Turner may receive a referral fee. You are under no obligation to use any service we recommend and are free to choose your own adviser or provider.
What's included
Parking
TypeSemi-detached house
Bedrooms3
Bathrooms1
HeatingGas, Double Glazing, Gas Central
MunicipalityKing's Lynn and West Norfolk
Location
Map loading soon
Neighborhood data on demand
Nearby essentials will load when this section comes into view.
Listed on
Mortgage calculator
Estimated monthly payment
1.069 €/mo
Down payment10 % · 21.587 €
21.587 €194.286 € loan
Term
Total repayable320.672 €
Interest rate4.40 %
Representative estimate · Landomo is not a mortgage broker. · Rates updated April 2026