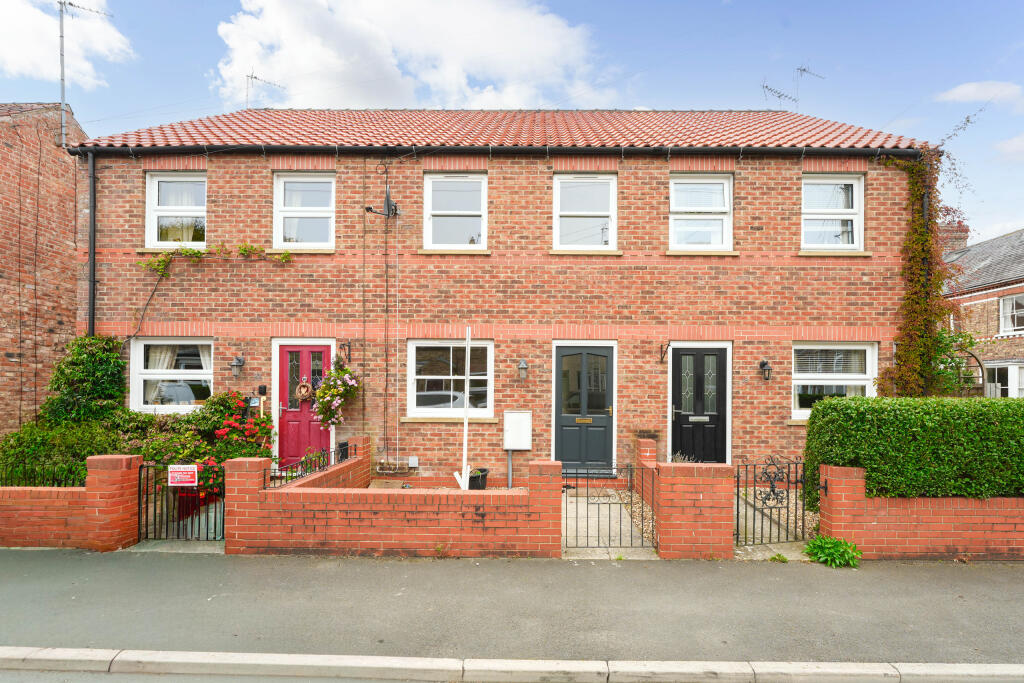
House for sale
York
2 bedrooms·1 bathroom
213.308 €
Listed Oct 5, 2026
About this listing
An excellent opportunity for first-time buyers, downsizers, and investors alike,
Sutton Street, Norton is a well-proportioned two-bedroom mid-terrace property offers spacious internal living, a private garden, and off-street parking in a desirable Norton location.
Stepping into the property, you are welcomed by a light and airy, good-sized lounge that creates a comfortable setting for relaxing or entertaining. Continuing through, the spacious kitchen diner is equipped with a functional array of wall and base units, providing ample storage and worktop space. French doors from the dining area open directly onto the rear garden, seamlessly blending indoor and outdoor living. Completing the ground floor layout is a convenient cloakroom/WC.
Upstairs, the first floor features two well-proportioned double bedrooms. Serving both bedrooms is a contemporary bathroom suite fitted with both a bath and an overhead shower attachment.
To the rear, the property enjoys a manageable, fully enclosed west-facing garden, ideal for enjoying the afternoon and evening sun. At the front or side, a private double driveway provides convenient off-street parking for two vehicles.
Call Bespoke Property Agency for a viewing today!
Lounge
4.53m x 2.95m
Plus Recess
Door to front aspect, window to front aspect, carpet, radiator, stairs to the first floor.
Kitchen Diner
3.94m x 3.58m
Maximum
Wall and base units, integrated electric oven and hob, space for washing machine and tumble dryer, vinyl flooring, tiled splash back, space for table, French doors to rear garden, ideal boiler housed in cupboard, space for dining table, radiator
Ground Floor Restroom
W/C, wash hand basin, vinyl flooring, extractor fan
Bedroom One
3.95m x 2.75m
Plus recess
Double room size, carpet flooring, radiator, two sliding sash windows to front aspect, storage cupboard
Bedroom Two
3.96m x 3.49m
Maximum
Double in size, two radiators, two sliding sash windows to rear, window to rear aspect, carpet flooring, loft hatch access
Bathroom
Bath, shower over bath, tiled walls, vinyl flooring, wash hand basin, w/c, extractor fan.
Rear Garden
Lawn, flagged patio, gate to rear garden, garden shed, enclosed fencing and walls.
Parking
Two car allocated parking bay
Disclaimer
Disclaimer - These particulars are produced in good faith, and are set out as a general guide only and do not constitute, nor constitute any part of an offer or a contract. None of the statements contained in these particulars as to this property are to be relied on as statements or representations of fact. Any intending purchaser should satisfy him/herself by inspection of the property or otherwise as to the correctness of each of the statements prior to making an offer.
What's included
Terrace
Parking
TypeTerraced house
Bedrooms2
Bathrooms1
HeatingGas
Location
Map loading soon
Neighborhood data on demand
Nearby essentials will load when this section comes into view.
Listed on
Mortgage calculator
Estimated monthly payment
1.056 €/mo
Down payment10 % · 21.331 €
21.331 €191.977 € loan
Term
Total repayable316.861 €
Interest rate4.40 %
Representative estimate · Landomo is not a mortgage broker. · Rates updated April 2026