House for sale
Northampton
3 bedrooms·1 bathroom
291.443 €
Listed Sep 7, 2026
About this listing
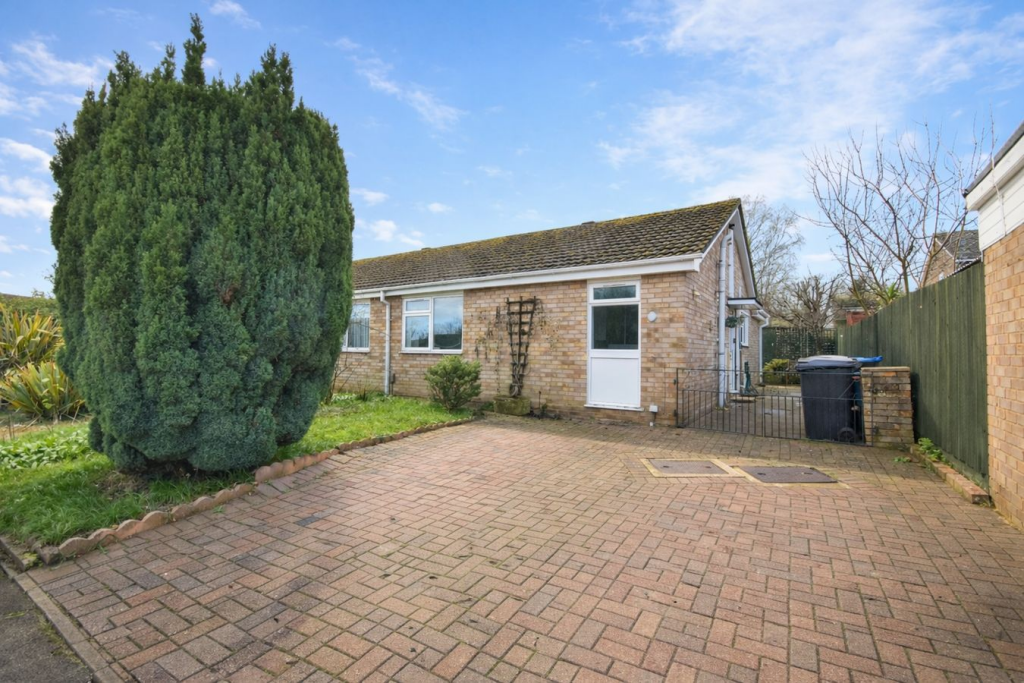
Edward Knight Estate Agents are delighted to introduce to the market, this three-bedroom semi-detached bungalow, situated within a sight after cul-de-sac in The Arbours, Northampton.
This well-presented home offers comfortable and convenient single-level living in a highly desirable area. The property benefits from a generous driveway providing off road parking for multiple vehicles and enjoys a tucked-away position offering privacy and tranquillity.
Internally, the accommodation comprises a welcoming living room, a fitted kitchen, and a bright conservatory overlooking the rear garden. There are three well-proportioned bedrooms and a family bathroom, making the home ideal for buyers looking to downsize, first time buyers or those simply seeking versatile living.
Access to the loft storage, using a fitted ladder and boarding throughout making this more accessible, to reach the fitted boiler.
To the rear, the property boasts a private garden which is not overlooked, creating a peaceful outdoor retreat perfect for relaxing or entertaining. Ideally located close to Weston Favell Shopping Centre, a range of local schooling, and excellent bus routes within walking distance.
The property also offers superb access to the A43/A45 Road Network, making it perfect for commuters. This charming bungalow combines a quiet residential setting with outstanding local amenities and transport links, making it a fantastic opportunity for a wide range of buyers!
Living Room
12' 11" x 14' 4" (3.94m x 4.37m)
Comprising of; Carpet flooring. Radiator. UPVC double glazed sliding door leading to conservatory.
Kitchen
7' 1" x 9' 10" (2.16m x 3.00m)
Comprising of; Base level and eye level kitchen units. Space and plumbing for washing machine. Space and electric for free-standing oven and fridge/freezer. UPVC double glazed window to the side aspect.
Conservatory
9' 11" x 7' 11" (3.02m x 2.41m)
Comprising of; Radiator. UPVC double glazed patio doors leading to rear garden. Shelving to the side aspect. Electricity sockets accessible.
Bedroom One
9' 9" x 11' 11" (2.97m x 3.63m)
Comprising of; Carpet flooring. Radiator. UPVC double glazed window to the front aspect. Space for storage/wardrobes.
Bedroom Two
10' 2" x 6' 10" (3.10m x 2.08m)
Comprising of; Carpet flooring. Radiator. UPVC double glazed window to the front aspect.
Bedroom Three
10' 2" x 7' 11" (3.10m x 2.41m)
Comprising of; Carpet flooring. Radiator. UPVC double glazed window to the rear aspect.
Bathroom
7' 1" x 5' 11" (2.16m x 1.80m)
Comprising of; Three piece bathroom suite including bath with shower over, W/C and hand wash basin. Over-sink vanity storage unit with mirror. UPVC double glazed window to the side aspect.
Loft
Boarded. Ladder fitted for access. Power and lighting. Fitted combination boiler.
What's included
Garden
Parking
Key Stats
Key Stats
TypeSemi-detached house
Bedrooms3
Bathrooms1
HeatingAsk Agent
Location
Map loading soon
Neighborhood data on demand
Nearby essentials will load when this section comes into view.
Listed on
Mortgage calculator
Estimated monthly payment
1.443 €/mo
Down payment10 % · 29.144 €
29.144 €262.299 € loan
Term
Total repayable432.928 €
Interest rate4.40 %
Representative estimate · Landomo is not a mortgage broker. · Rates updated April 2026