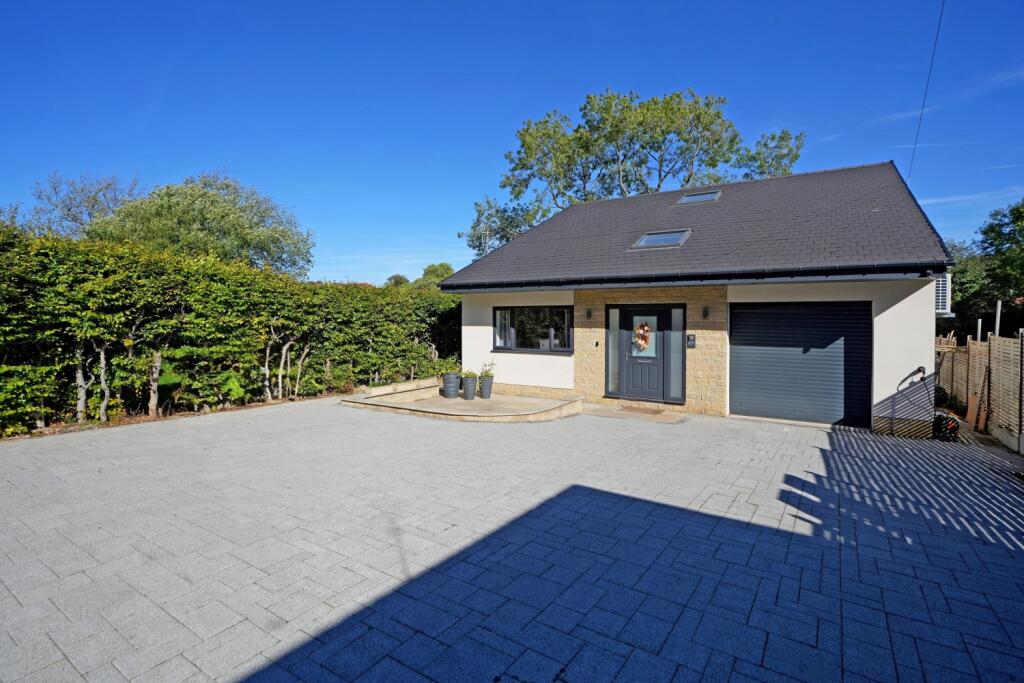
House for sale, 232 m²
Sheffield
5 bedrooms·3 bathrooms
829.531 €
3.575 €/m²
Listed Oct 6, 2026
About this listing
Guide Price £700,000 - £750,000. A fantastic opportunity has arisen to acquire this stunning four/five double bedroom, three bathroom detached family home, built just two years ago to an exceptional standard and offering over 2,500 sq. ft of beautifully appointed accommodation arranged over two floors.
Enjoying a private setting, the property provides an impressive amount of living and entertaining space and is perfectly suited to the growing family. Equally, the flexible accommodation lends itself particularly well to multi-generational living, with wide wheelchair-accessible doors, a generous ground floor guest bedroom and an accompanying en-suite shower room.
The property also benefits from an impressive range of modern and energy-efficient features, including solar panels, an EV charging point, air source heat pump, and underfloor heating to the downstairs. Externally, there is ample off-road parking, integral garage, and a delightful enclosed rear garden.
The accommodation briefly comprises a spacious reception hallway, where a large skylight floods the entrance with natural light. There is useful understairs storage, with stairs rising to the first floor, whilst the hallway provides access to the downstairs WC, utility room, and large integral garage.
The heart of the home is the stunning open-plan kitchen and family room, creating an exceptional space for both everyday family life and entertaining. The kitchen is fitted with a range of high-quality units, a substantial breakfasting island and solid wood work surfaces, complemented by integrated appliances, a Belfast sink and cleverly concealed pantry. Rear-facing bi-folding doors open directly onto the garden, creating a wonderful connection between the indoor and outdoor living spaces.
A separate living room provides an additional reception space, whilst the generous downstairs guest bedroom, complete with en-suite shower room, offers excellent flexibility for multi-generational living, guests or those requiring ground floor accommodation.
To the first floor is a particularly impressive reception landing, featuring an attractive glass balustrade and further skylight which again allows an abundance of natural light into the property.
The large master bedroom enjoys pleasant rear-facing views over the garden and benefits from a walk-in dressing room and luxurious en-suite shower room. Three further double bedrooms are located on this floor, with the two front-facing bedrooms additionally benefiting from deep eaves storage, which could offer potential for future conversion, subject to the necessary consents.
Completing the first floor is an attractive four-piece family bathroom, fitted with a freestanding bath, separate shower cubicle, WC, and double vanity sink unit.
Externally, the property continues to impress, with a generous driveway providing off-road parking for several vehicles and leading directly to the integral garage. To the rear is a delightful, enclosed garden, offering an excellent degree of privacy. A good-sized patio provides an ideal space for outdoor entertaining and features a covered pergola, while a separate lawn is bordered by a lovely selection of mature plants and established shrubbery.
The property is ideally placed for a wealth of local amenities, including sought-after primary and secondary schools, local shops, cafés, and supermarkets. Both Graves Park and Millhouses Park are within easy reach, alongside three golf courses, while regular transport links provide convenient access to Sheffield city centre and the Peak District.
This is an exceptional opportunity to acquire a modern, substantial, and highly versatile family home, combining outstanding accommodation with contemporary features, excellent energy-efficient technology, and a private setting.
An internal viewing is considered essential to fully appreciate the exceptional standard, generous proportions, and versatility of this impressive property.
Need a mortgage?
We work closely with Onn Financial Services.
They are a trusted, client-focused financial advisory business specialising in mortgage and property-purchase guidance. With many years of combined experience across the team, they support a wide range of clients, each with unique goals, circumstances, and financial need. Call us on .
YOUR HOME MAY BE REPOSSESSED IF YOU DO NOT KEEP UP REPAYMENTS ON YOUR MORTGAGE.
Onn Financial Limited are an appointed representative of The Openwork Partnership, a trading style of Openwork Limited which is authorised and regulated by the Financial Conduct Authority.
Anti-Money Laundering and Compliance
Successful buyers will be required to complete anti-money laundering and proof of funds checks. Our partner, CreditSafe Limited will send a secure link for you to complete the biometric checks electronically. A non-refundable fee of £50 per person will apply for these checks. Once these checks have been completed, Staves will issue a memorandum of sale to all relevant parties.
What's included
Garden
Parking
TypeDetached house
Living Area232 m²
Bedrooms5
Bathrooms3
HeatingAsk Agent
Location
Map loading soon
Neighborhood data on demand
Nearby essentials will load when this section comes into view.
Listed on
Mortgage calculator
Estimated monthly payment
4.107 €/mo
Down payment10 % · 82.953 €
82.953 €746.578 € loan
Term
Total repayable1.232.238 €
Interest rate4.40 %
Representative estimate · Landomo is not a mortgage broker. · Rates updated April 2026