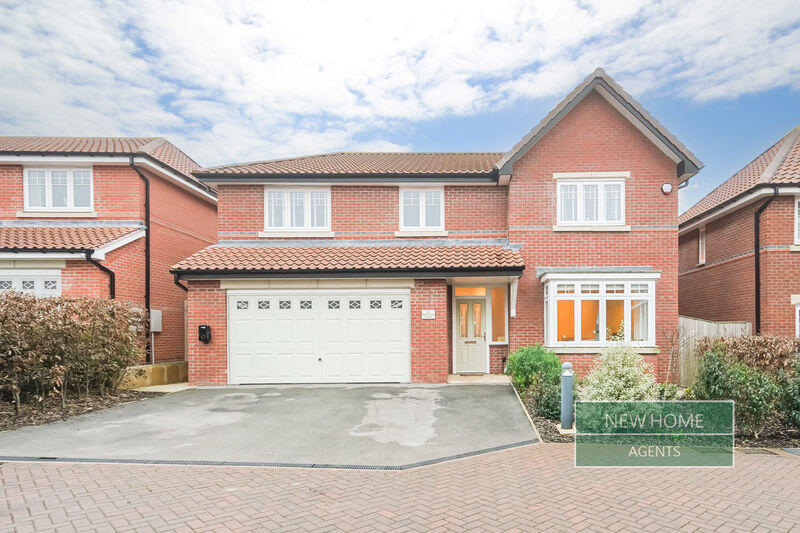
House for sale, 168 m²
Bolsover, Old Bolsover
5 bedrooms·3 bathrooms
530.900 €
3.161 €/m²
Listed Jan 26, 2026
About this listing
*** MOVE IN FOR CHRISTMAS *** TO ARRANGE A VIEWING CALL OUR OFFICES 7AM TO 11PM 7 DAYS A WEEK.
MODERN 5 BEDROOM DETACHED FAMILY HOME - IDEAL FOR GROWING FAMILIES, NOT TO BE MISSED, SPACIOUS ACCOMMODATION, BEAUTIFULLY PRESENTED THROUGHOUT.
This spacious home. offers a thoughtful design with beautifully presented accommodation, arranged over two floors with a consistent high quality of décor and presentation throughout
The elegant entrance hallway flows straight to the stunning open-plan Kitchen/ dining/ living room. This is a large space which has been flexibly zoned and harmonised to create a wonderful family hub benefiting from excellent natural light and a perfect setting for relaxed living and entertaining.
The stylish modern kitchen has been fitted with high quality units, worksurfaces, fully integrated appliances and overlooks the rear garden. A coordinating utility room, with door to the side of the house, compliments the kitchen.
The dining area with ample space for a 6/8-seat table, patio doors and full height sidelights to the rear garden, extends the house into the garden in the summer, and flows seamlessly into the spacious living area, a comfortable relaxed space for family and friends
This family home has the luxury of a generous sized, versatile, second sitting room overlooking the front garden.
The integrated double garage offers great potential for further development (subject to the usual consents) or plenty of storage space. A downstairs wc and under stairs storage complete the ground floor
On the first floor are 5 good size bedrooms. The master bedroom and bedroom 2 each have a high-specification en-suites double-shower room and a stylish and well-appointed family bathroom with double ended bath and shower cubicle serves the further 3 bedrooms.
Outside the property is set behind a front garden and a wide driveway leading to the integrated double garage and providing off-street parking for several vehicles.
To the rear of the property is a larger than average garden, secure and with 2 paved patio areas, level lawn, vegetable beds and attractive border shrubs.
*** Why you will love this family home ***
- Freehold
- Circa 1,808sqft
- EPC rating B
- Modern build
- Spacious modern kitchen diner
- Multiple en suites
- Large rear garden
- Double garage and driveway parking
- School catchment i.e. Bolsover Infant School
- Transport links via A632 and M1.
Bolsover provides amenities including several local supermarkets, a medical centre, a library, a post office, and a variety of independent shops and cafes along the town centre.
Features include the historic Bolsover Castle, the nearby Stockley Trail for walking and cycling, the Bolsover Town Cricket Club, and proximity to the Car Vale Nature Reserve.
Transport is via local bus services connecting to Chesterfield and Shirebrook railway stations with major road links including the A632 and M1.
What's included
Garden
Parking
TypeDetached house
Living Area168 m²
Bedrooms5
Bathrooms3
Energy ClassB
HeatingAsk Agent
MunicipalityBolsover
Location
Map loading soon
Neighborhood data on demand
Nearby essentials will load when this section comes into view.
Listed on
Mortgage calculator
Estimated monthly payment
2.629 €/mo
Down payment10 % · 53.090 €
53.090 €477.810 € loan
Term
Total repayable788.633 €
Interest rate4.40 %
Representative estimate · Landomo is not a mortgage broker. · Rates updated April 2026