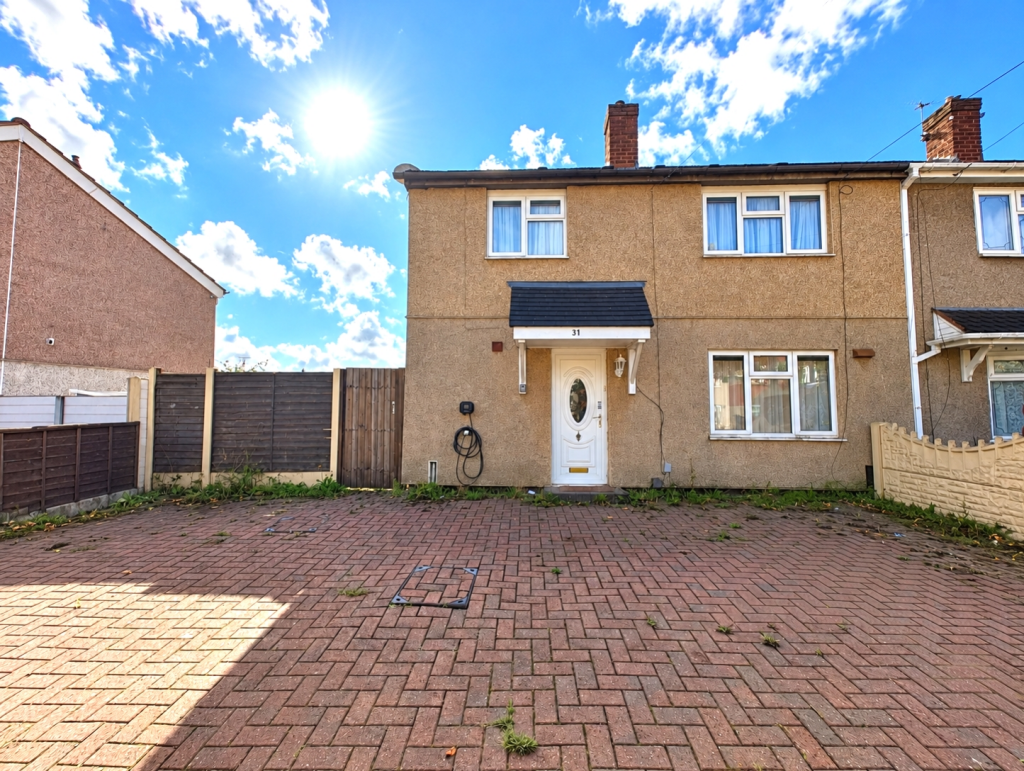
House for sale
Wolverhampton
3 bedrooms·1 bathroom
223.845 €
Listed Oct 1, 2026
About this listing
Offering spacious and well-proportioned accommodation throughout, this attractive three-bedroom family home benefits from a generous 19ft living room, impressive 19ft L-shaped kitchen, three good-sized bedrooms, ample off-road parking and a pleasant rear garden, making it an excellent choice for families, first-time buyers or investors alike.
The property is approached via a block-paved driveway providing generous off-road parking for numerous vehicles, leading to the main entrance.
Upon entering, the entrance hall has stairs rising to the first-floor accommodation and a door leading into the spacious 19ft living room. Providing an excellent principal reception space, the room features a gas fire and UPVC double-glazed window, whilst sliding patio doors allow plenty of natural light and provide direct access out to the rear garden.
A door leads through to the impressive 19ft L-shaped kitchen, offering plenty of space for everyday cooking and storage. The kitchen is fitted with a stainless steel sink, a range of base units with decorative laminate work surfaces and benefits from plumbing for a washing machine, ceramic wall and floor tiling, central heating radiator and double-glazed windows. Further useful storage is provided by an under-stairs cupboard, together with a separate cupboard housing the gas and electricity meters. A UPVC door provides convenient access to the side of the property.
To the first floor, the landing provides access to the loft and a useful cupboard housing the boiler.
There are three good-sized bedrooms, providing comfortable accommodation for a growing family, with the principal bedroom further benefiting from a useful built-in storage cupboard.
The family bathroom comprises a panelled bath with shower fittings, pedestal wash hand basin incorporated into a vanity unit and low flush WC. Further features include a central heating radiator and double-glazed window.
Externally, the rear garden offers a combination of lawned and paved areas, providing plenty of opportunity for outdoor seating, entertaining and family use. There is a paved patio area positioned to the side, together with a further patio area immediately outside the sliding doors from the living room, creating a natural extension of the indoor living space during the warmer months. A lawned area and gated side access complete the outside accommodation.
Combining generous living space, three good-sized bedrooms, ample driveway parking and a pleasant rear garden, this well-proportioned home offers practical and versatile accommodation ideally suited to a variety of buyers.Early viewing is highly recommended.
**Council Tax Band:** A
**EPC Rating:** D
** **Tenure:** FREEHOLD
Outside
By way of block paved driveway providing off road parking for numerous vehicles.
Entrance Hall
Living Room
5.97m x 3.43m - 19'7" x 11'3"
'L' Shaped Kitchen
5.97m x 3.4m - 19'7" x 11'2"
Bedroom One
3.45m x 3.15m - 11'4" x 10'4"
Bedroom Two
4.14m x 2.74m - 13'7" x 8'12"
Bedroom Three
3.25m x 1.96m - 10'8" x 6'5"
Bathroom
2.24m x 1.68m - 7'4" x 5'6"
Rear Garden
Buyers Information
In line with UK anti-money laundering regulations, successful purchasers must complete an Anti-Money Laundering (AML) check. We use a specialist third-party service to verify your identity. The cost of these checks is £40 (including VAT) for each purchaser and any giftors contributing funds. This fee is paid in advance when an offer is agreed, and prior to the issuance of a sales memorandum. Please note that this charge is non-refundable.
What's included
Terrace
Garden
Parking
TypeSemi-detached house
Bedrooms3
Bathrooms1
HeatingAsk Agent
Location
Map loading soon
Neighborhood data on demand
Nearby essentials will load when this section comes into view.
Listed on
Mortgage calculator
Estimated monthly payment
1.108 €/mo
Down payment10 % · 22.385 €
22.385 €201.460 € loan
Term
Total repayable332.513 €
Interest rate4.40 %
Representative estimate · Landomo is not a mortgage broker. · Rates updated April 2026