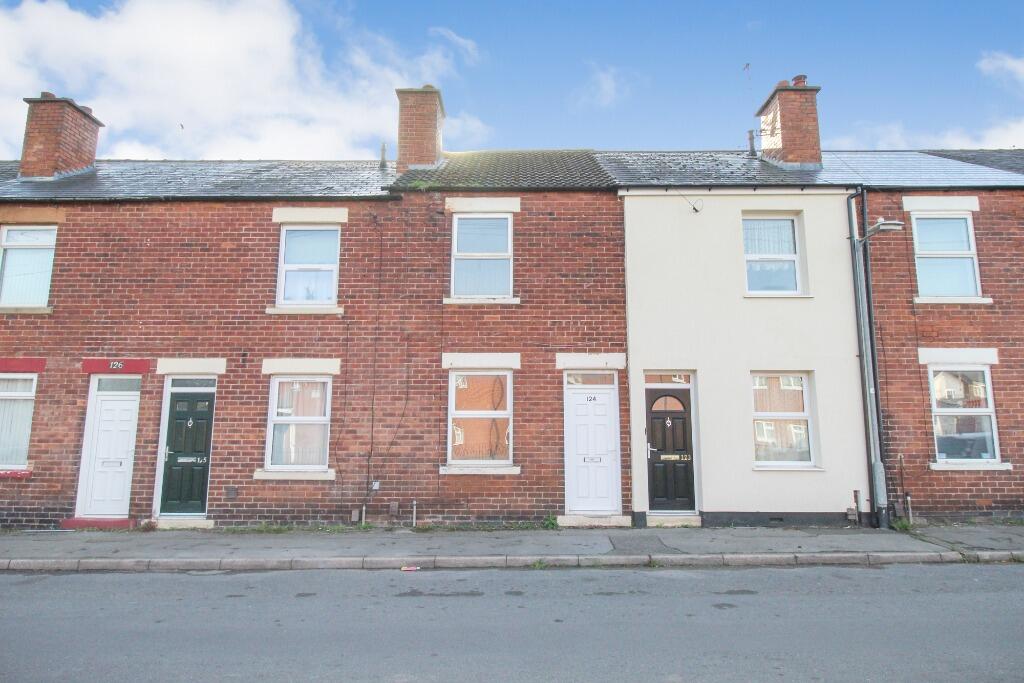
House for sale
Ashfield, Sutton in Ashfield, Nottinghamshire
3 bedrooms·1 bathroom
101.604 €
Listed Sep 30, 2026
About this listing
Nicholas Humphreys Estate Agents are delighted to bring this 3 bedroom, two reception room property to the market for sale. The property is ideally located just four miles west of Mansfield, north of Nottingham close to the Derbyshire border. Sutton in Ashfield is located approximately 2 miles from Junction 28 of the M1 Motorway. There are also rail and bus links which provide direct access to and from Nottingham, Mansfield and Derby.
The property lends itself either to an owner occupier or Buy To Let Landlord.
Internally the property comprises of the following;
Ground floor
Front reception room 3.70m x 3.35m
Light pendant to ceiling, radiator, fireplace wall, window to the front elevation. Gas and electric meters, along with the main fuse board are housed within a storage unit in the front reception room.
Rear ground floor reception room 3.74m x 3.70m
Light pendant to ceiling, radiator, fireplace wall, window to the rear elevation.
Under-stairs storage cupboard
Kitchen 3.55m x 2.00m
Stainless steel sink, range of wood effect wall and floor units, gas Main combi boiler, built in oven hob and extractor, window to side elevation, door leading to rear courtyard garden.
Bathroom 2.07m x 2.00m
Part tiled bathroom with bath, W.C, wash hand basin, radiator and window to side elevation.
First floor
Bedroom one 3.35m x 3.70m
Double bedroom with light pendant to ceiling, radiator, window to the front elevation.
Bedroom two 3.71m x 2.79m
Double bedroom with light pendant to ceiling, radiator, window overlooking the rear elevation.
Rear Bedroom 3.55m x 2.00m
With light pendant to ceiling, radiator, window overlooking the rear elevation.
Rear Courtyard
There is a small courtyard garden to the rear of the property, 2 brick built outhouse, with gated access to the rear.
Additional information
The property is in a selective licence area. Further information can be found by visiting Ashfield District Councils website and searching Selective Licensing.
EPC C
REFERRAL ARRANGEMENT NOTE
Nicholas Humphreys Estate Agents will sometimes refer sellers (and will offer to refer buyers) to Altium Law & Simply Conveyancing for conveyancing services. It is your decision as to whether or not you choose to deal with these conveyancers. Should you decide to use the conveyancers named above, you should know that Nicholas Humphreys Estate Agents would receive a referral fee of up to £240 including VAT from them, for recommending you to them.
Nicholas Humphreys Estate Agents will sometimes refer buyers to East Cheshire Mortgages and The Mortgage Advisor for mortgage services. . It is your decision as to whether or not you choose to deal with these mortgage brokers. Should you decide to use the conveyancers named above, you should know that Nicholas Humphreys Estate Agents would receive a referral fee of £250 from them, for recommending you to them.
Nicholas Humphreys Estate Agents will sometimes refer buyers to Countrywide Surveyors. It is your decision as to whether or not you choose to deal with this company. Should you decide to use the surveyor named above, you should know that Nicholas Humphreys Estate Agents would receive a referral fee of £100 from them, for recommending you to them.
EPC rating: C. Tenure: Freehold, Is the property on a coalfield: Yes Mining related activities: Yes Planning permissions: No Mobile signal information: Good
What's included
Terrace
TypeTerraced house
Bedrooms3
Bathrooms1
Energy ClassC
HeatingGas Central
MunicipalityAshfield
Location
Map loading soon
Neighborhood data on demand
Nearby essentials will load when this section comes into view.
Listed on
Mortgage calculator
Estimated monthly payment
503 €/mo
Down payment10 % · 10.160 €
10.160 €91.444 € loan
Term
Total repayable150.930 €
Interest rate4.40 %
Representative estimate · Landomo is not a mortgage broker. · Rates updated April 2026